
TECNOCEMENTO® · Inspiration
Microcement inspiration: photos and ideas
Colour, texture and light. Spaces that spark an idea, objects that invite you to experiment, and surfaces that become part of how a place feels.
A world of possibilities
A way of looking at material and at how we live. Explore projects and creative references to imagine new relationships between microcement, architecture and everyday life.
Colour and lightTextures and ways of livingObjects and experimentsArchitecture and landscapeMaterial and textureForms and ideasStoriesGeometry and seamless surfacesLight, movement and experimentationHow to choose
Inspiration begins with looking
A surface can change the way a place feels. Light moving across a wall, the depth of a colour, or the relationship between a floor and a table creates an experience before we can explain it.
At TECNOCEMENTO®, we see this collection as a space open to the imagination. It brings together applications, material references and experimental work: different ways of thinking about a project through sensitivity and observation.
Find your inspiration
When certain materials come together, they change the way we see a space. Start with a pairing.
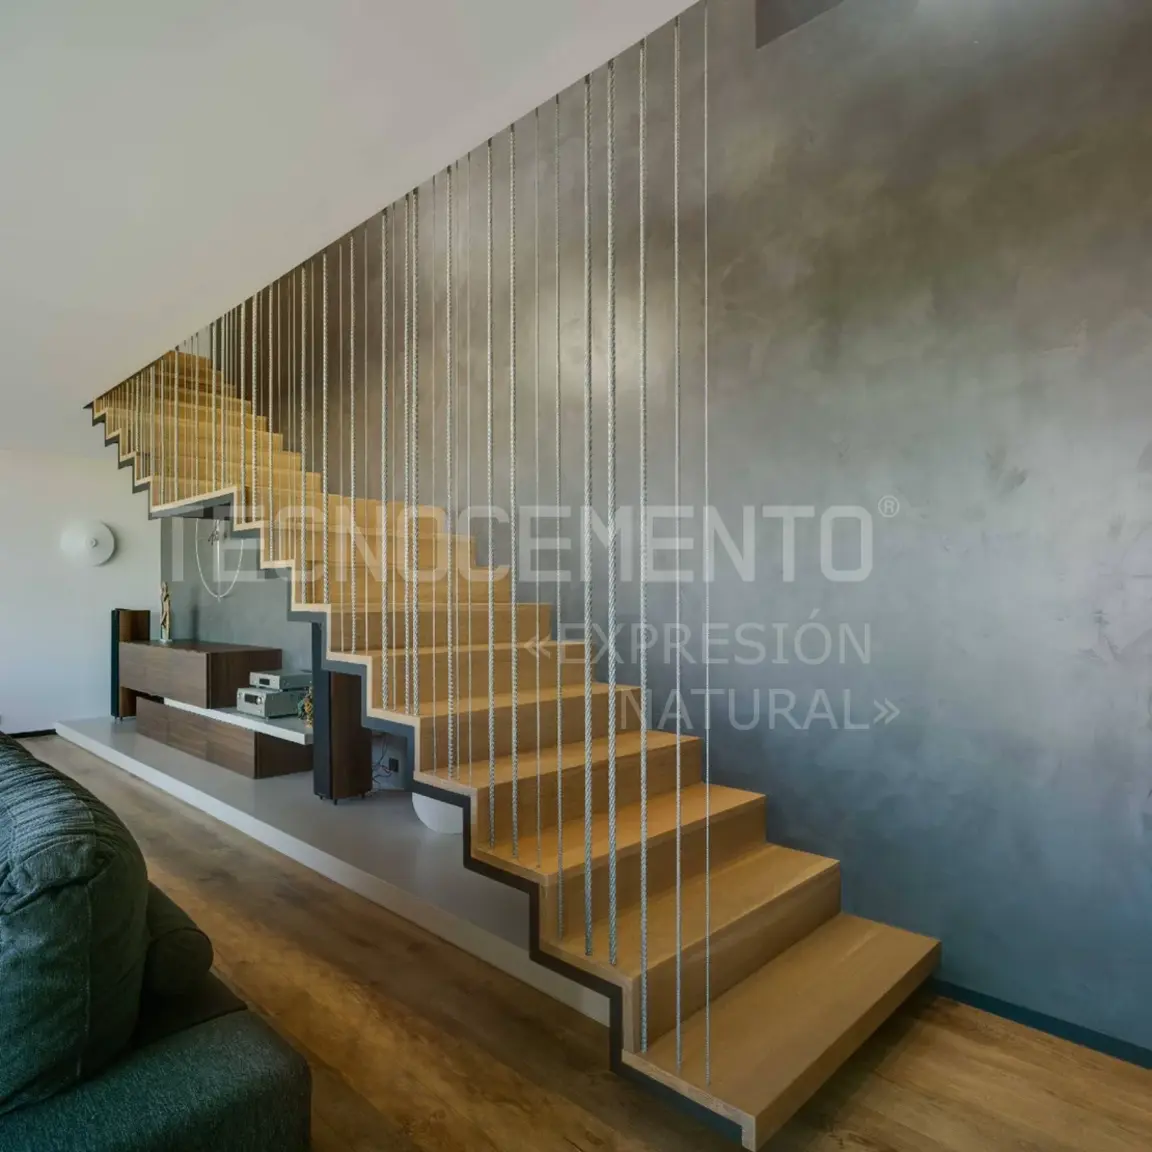
Biar · Wood and microcementPhotograph: David Frutos.
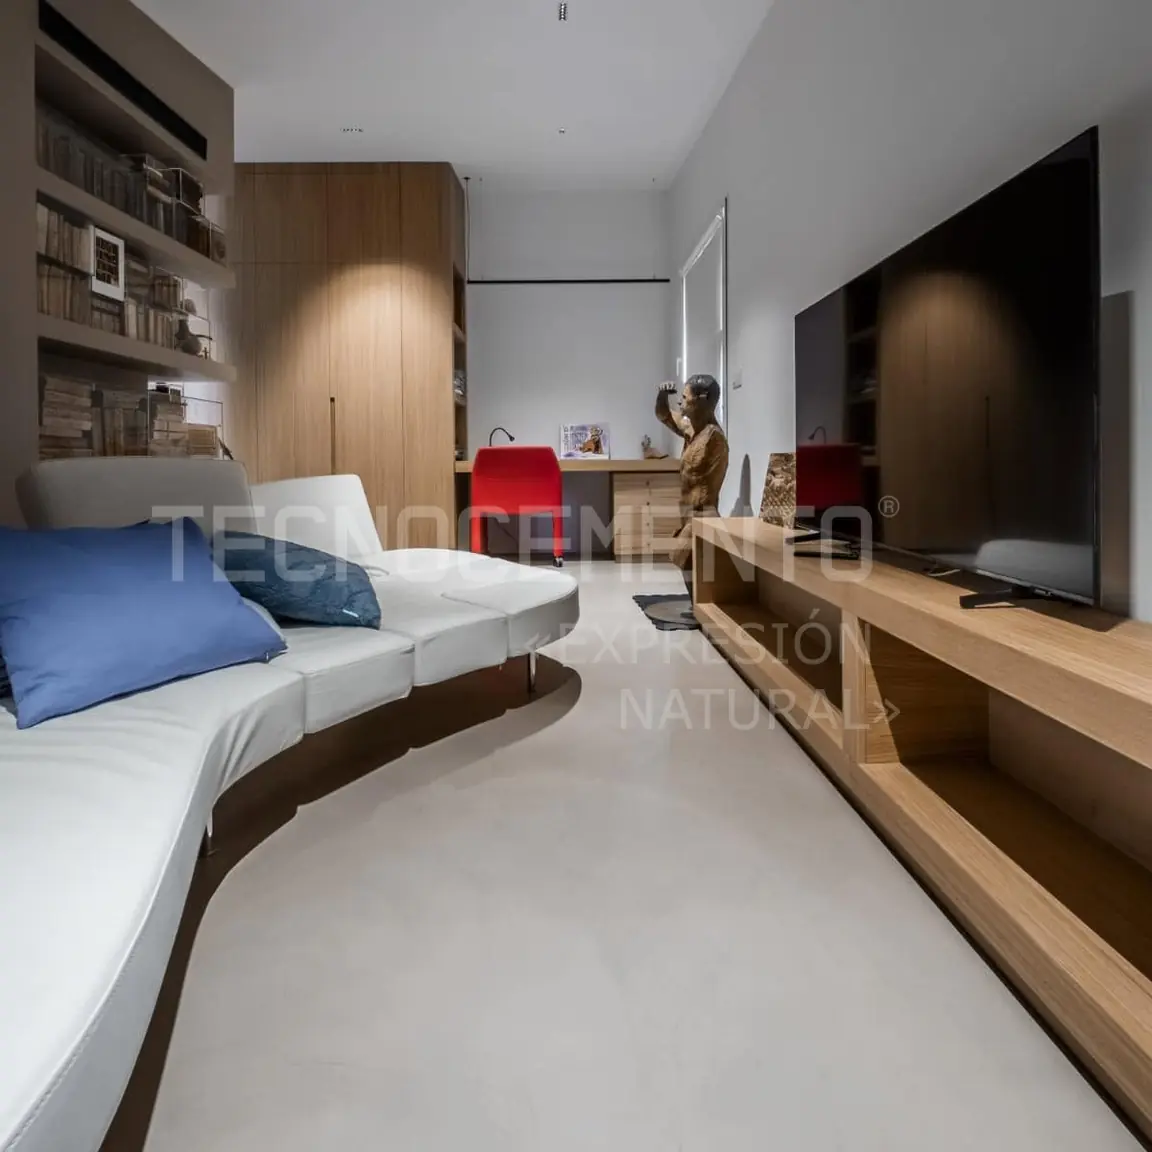
Paco Sánchez housePhotograph: David Frutos.
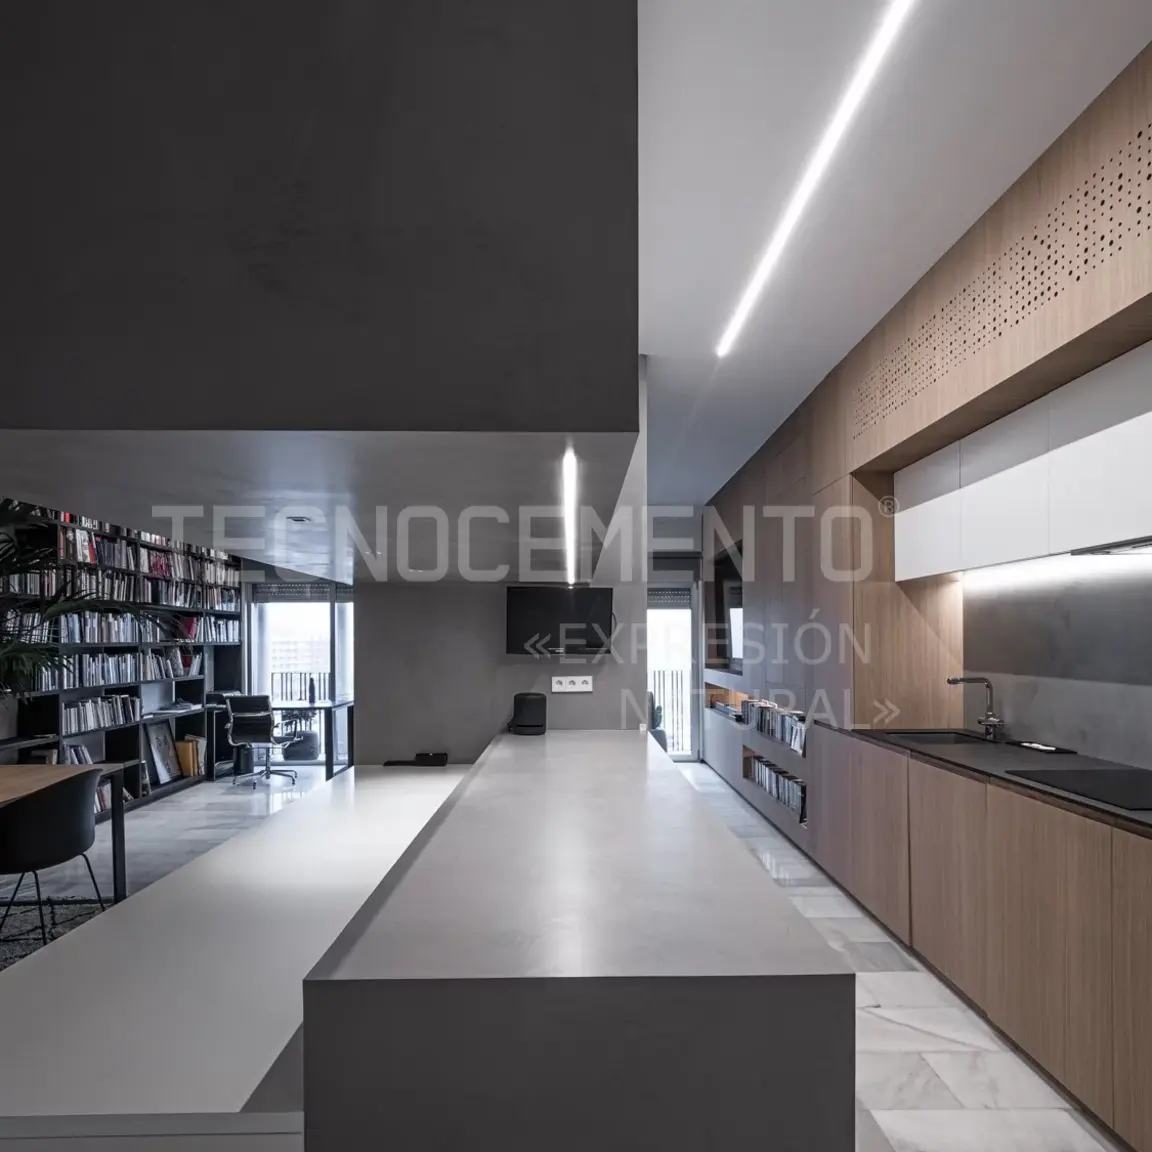
Explanada house · Alicantetamatestudio. The kitchen shares the space with books and everyday life.
Colour and light
Material changes when the light changes.
A red plane in half-light, a dark curve or a line of light can transform how an interior is perceived. Inspiration starts with noticing those relationships: where intensity gathers and where the eye rests. In Paco Torreblanca’s space in Madrid, curves and lighting build a scene that invites you to walk through it. The EntreColyCol detail offers another view: light passes through the acrylic and changes its colour. Different materials and techniques, each suggesting new combinations with microcement.
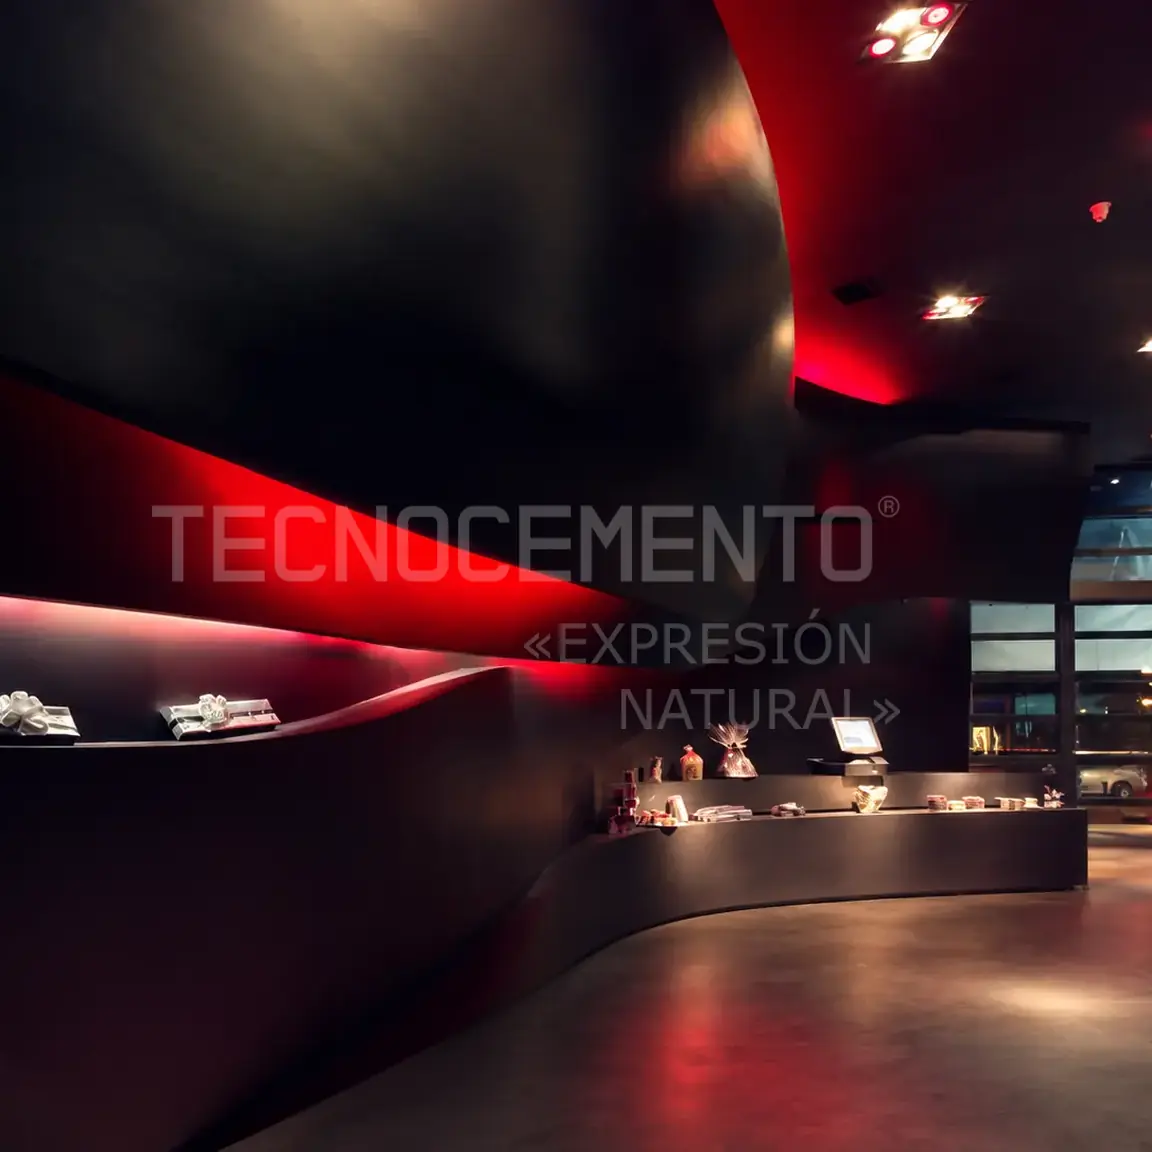
Paco Torreblanca · MadridTomás Amat Estudio de Arquitectura · Pablo Belda + Tomás Amat.
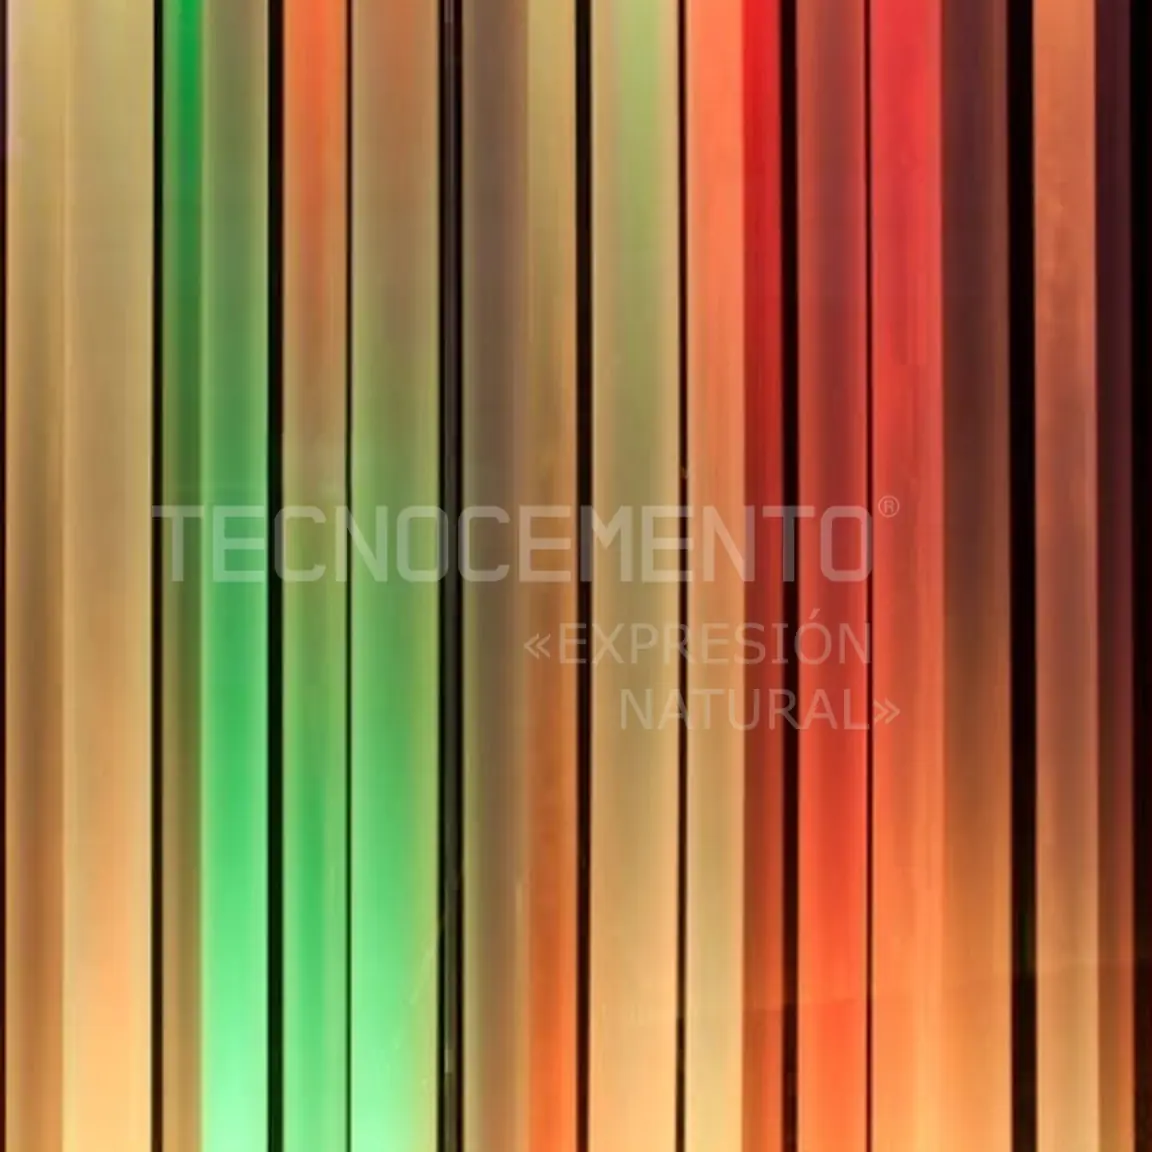
EntreColyCol · MurciaAcrylic and lighting: a study in how colour changes.
Photograph: Joan Roig.
Textures and ways of living
A surface is also part of everyday life.
The continuity of a floor makes sense through what happens on it: a table, books, wood, an object we have kept for years. These images let us look at the material up close. In Algorfa, the stone arch and the floor invite us to explore a dialogue between textures; the mauve version is a colour simulation and is labelled as such. In the Copico reception, the grey floor links the wooden counter and the floating staircase. In Paco Torreblanca’s pâtisserie in Alicante, grey surfaces frame the products on display and the metal fittings.
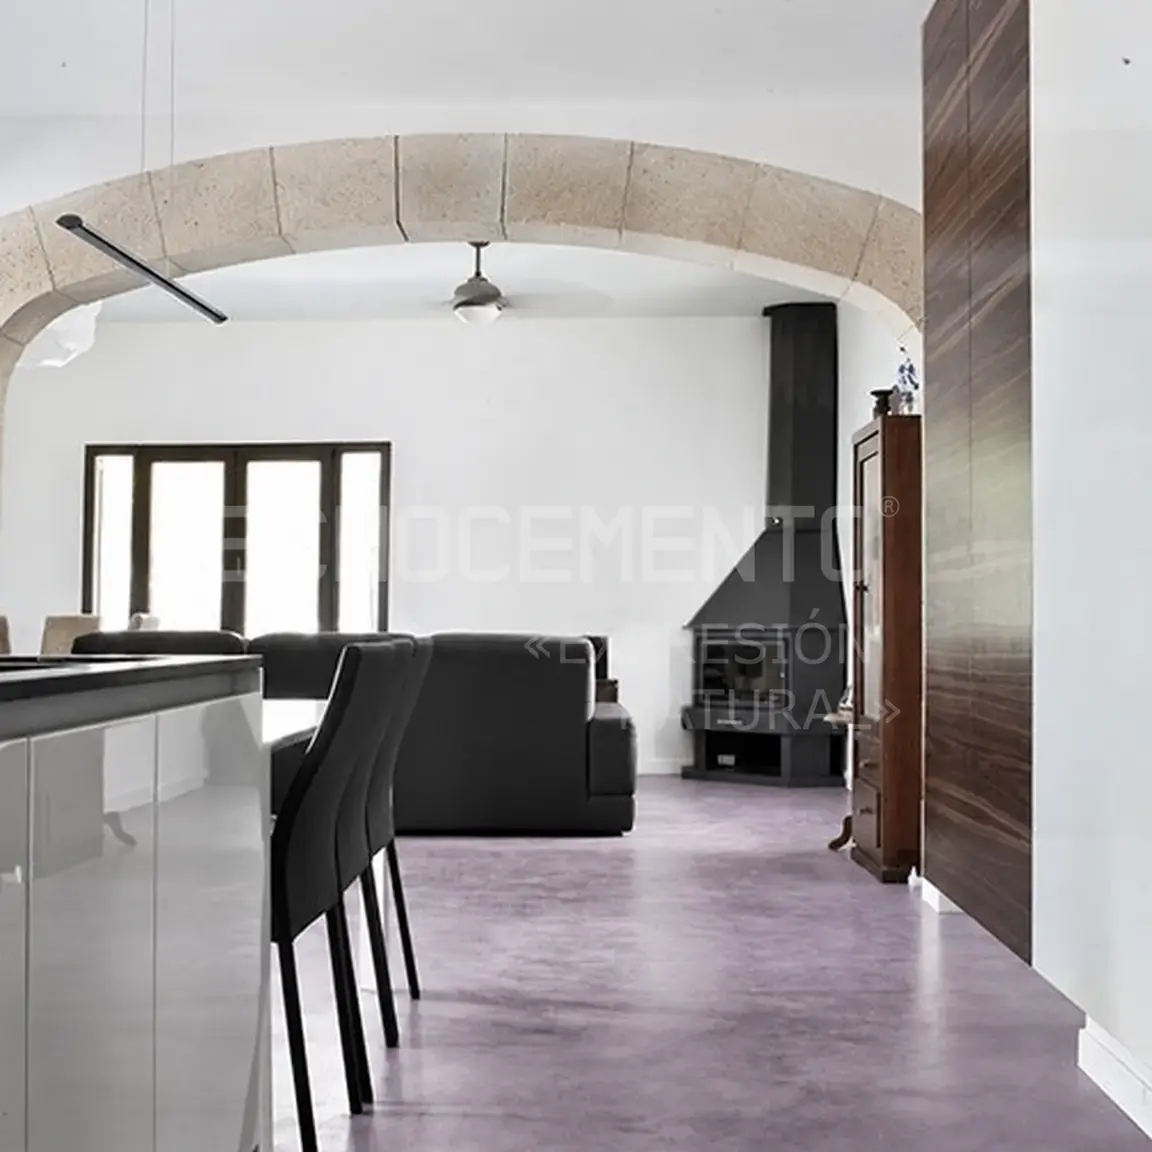
House in Algorfa · Colour studyThe floor colour has been altered digitally as a source of inspiration; it is not the original finish.
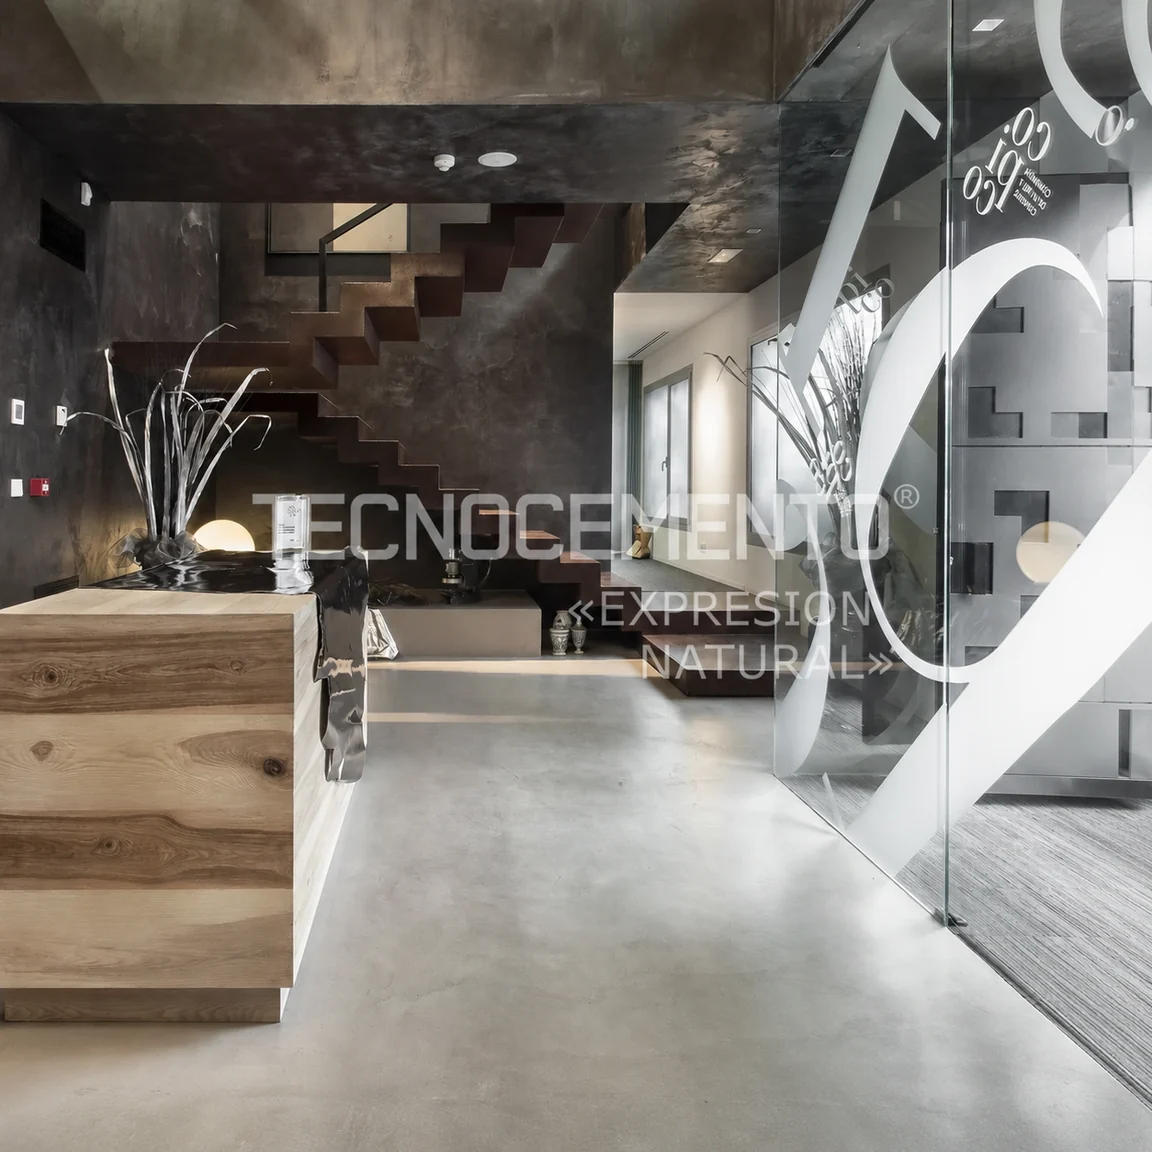
Copico · ReceptionThe seamless floor links the wooden counter and the floating staircase.
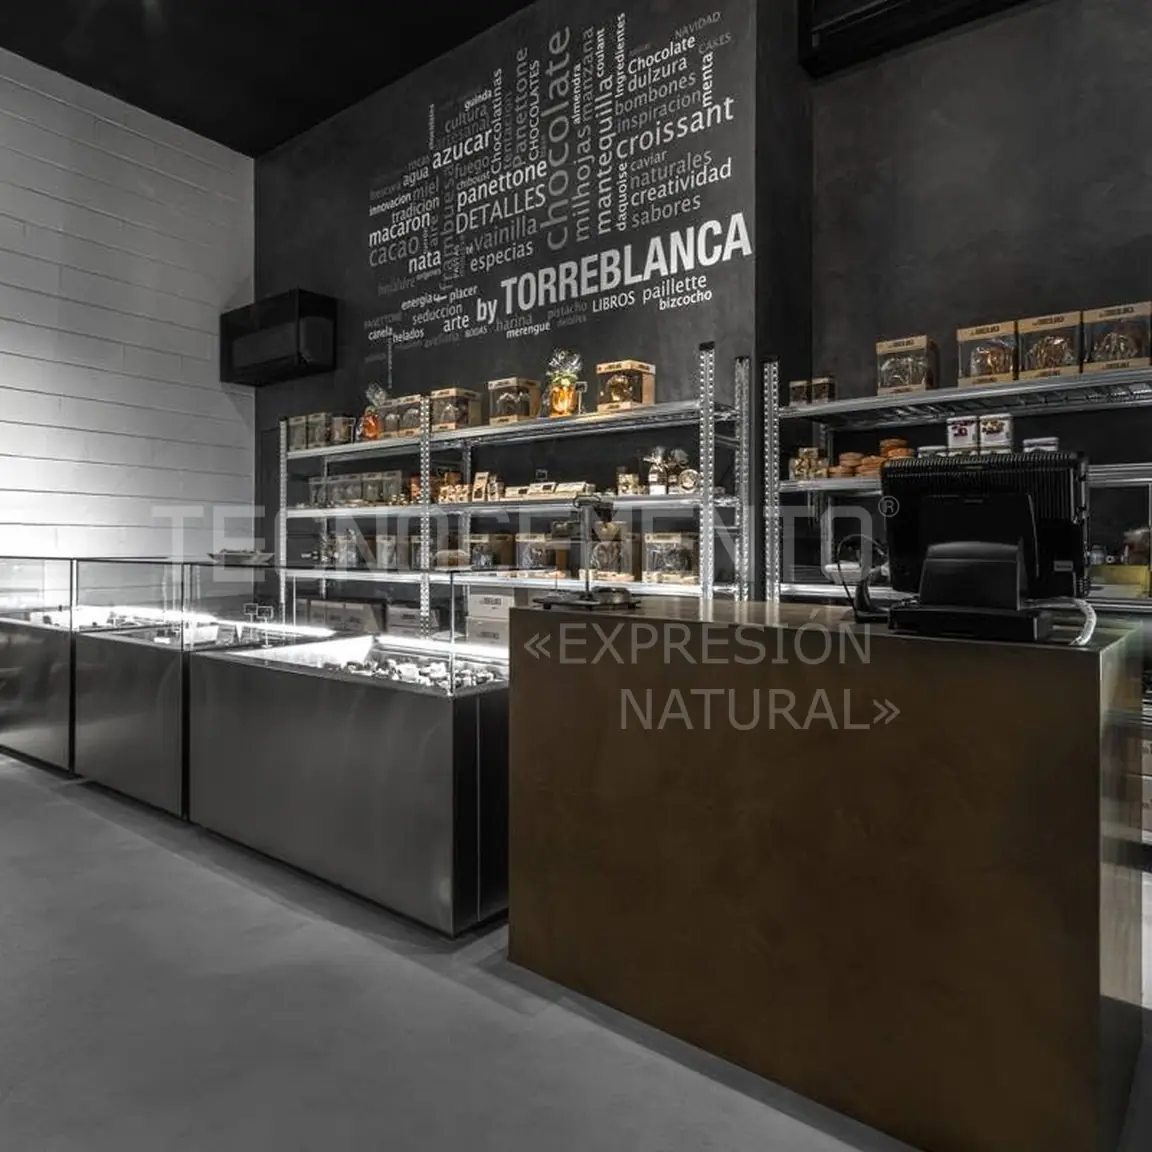
Paco Torreblanca · AlicanteGrey textures, products on display and contrasting materials.
Objects and experiments
Learning to see what could still take shape.
An experimental object lets us test relationships that can later be carried into architecture: balance, repetition, transparency, movement and contrast. Work by students at the University of Alicante, taught by Tomás Amat, opens that conversation. The pieces are presented here as explorations of form and structure, not as examples of microcement work. What they bring to this collection is their ability to raise new questions: how a form holds itself up, how it receives light, and what happens when one material meets another.
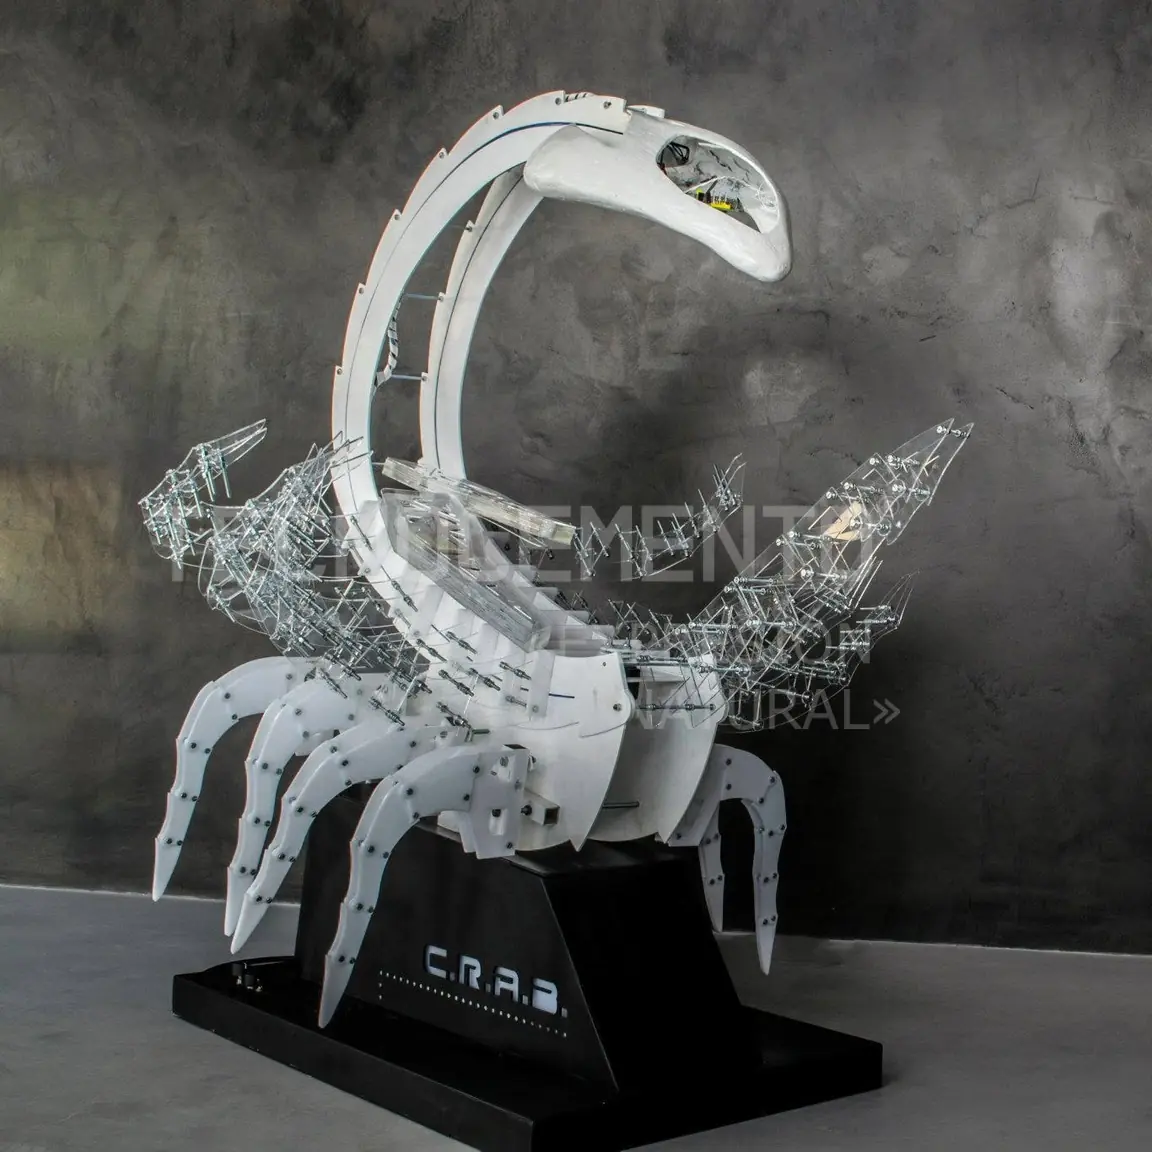
Experiment · UA studentsWork by students at the University of Alicante. Tutor: Tomás Amat.
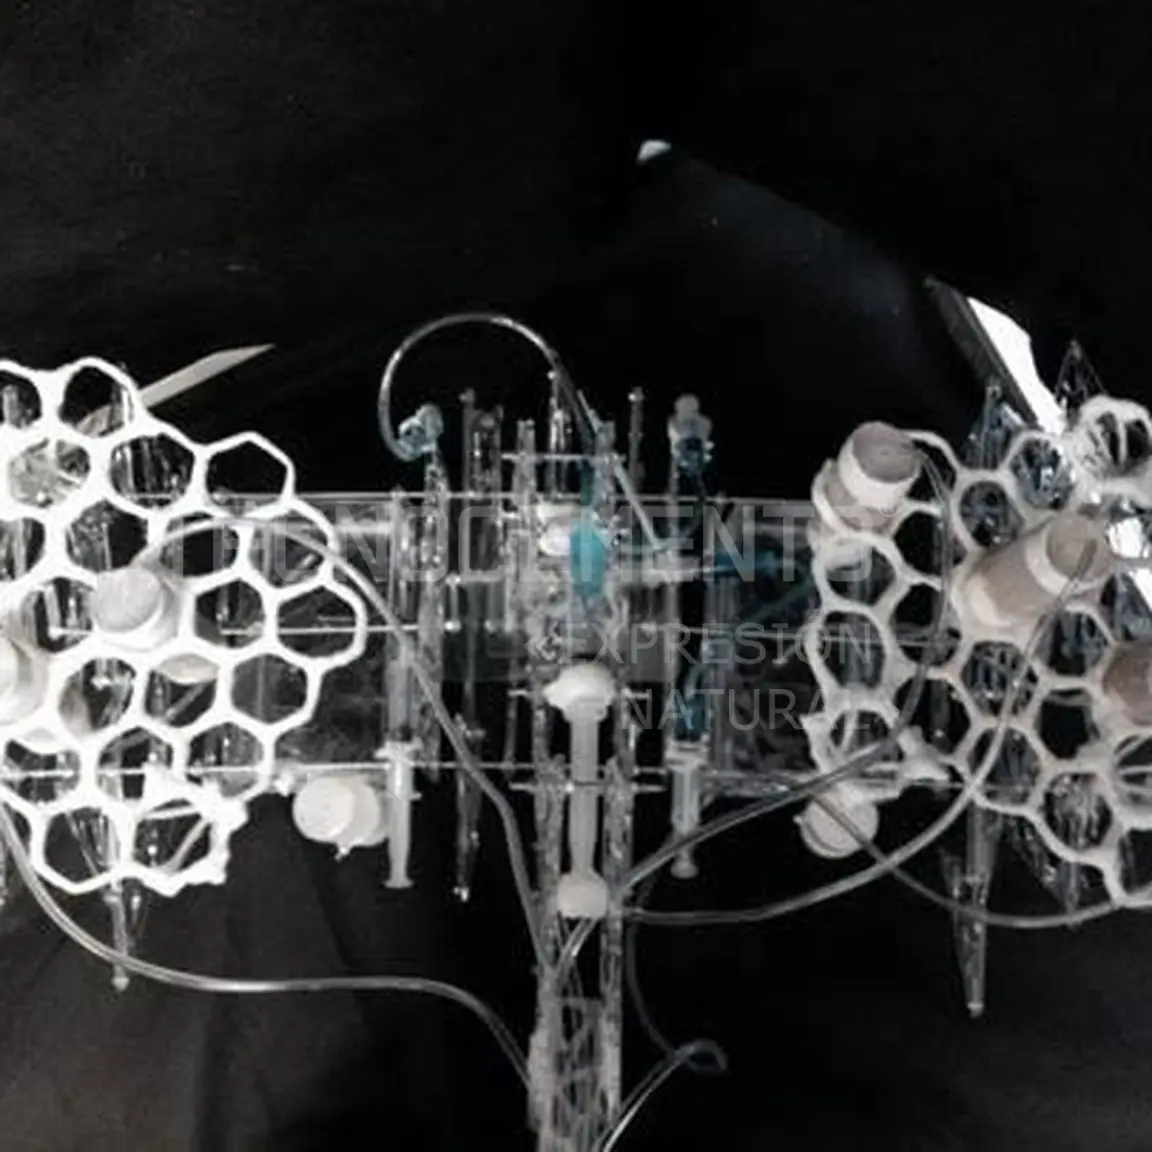
Exploring form · UA studentsWork by students at the University of Alicante. Tutor: Tomás Amat.
Architecture and landscape
Light connects inside and outside.
The images of Relleu, Copico and ZuV show three ways of building a relationship with the surroundings. In Relleu, the stone and the openings gather the light from inside the house. At Copico, a repeated pattern of small openings gives the façade its rhythm. At ZuV, the porch and the lighting connect the lived-in spaces with the outdoors. From them we can take a proportion, a shadow or a combination of materials. The microcement specification is decided later, according to the substrate and the conditions of each area.
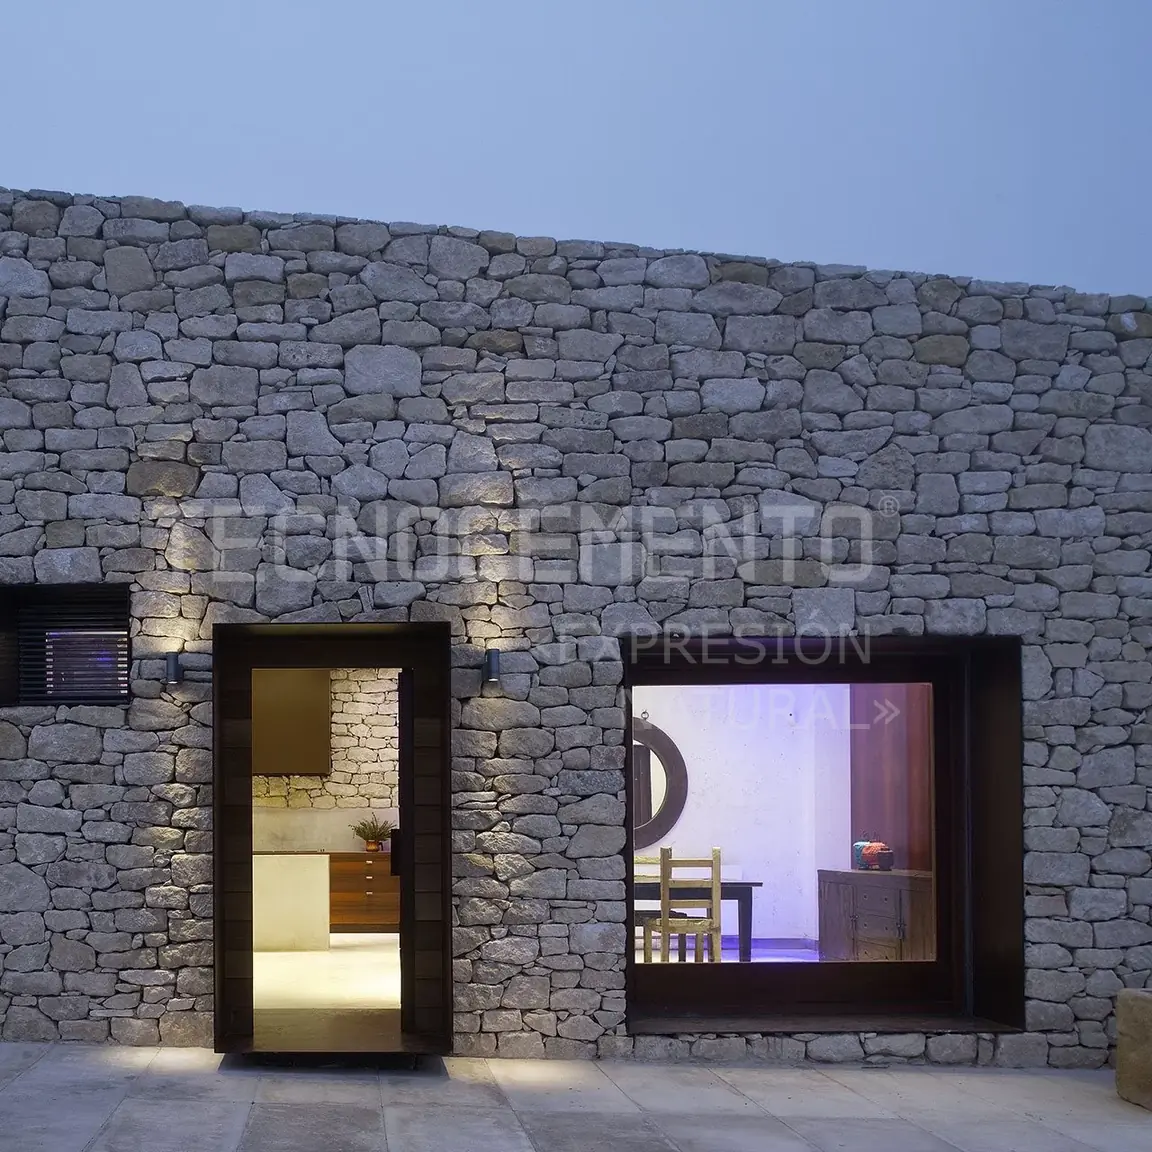
House in RelleuStone, deep openings and light from within.
Photograph: Joan Roig.
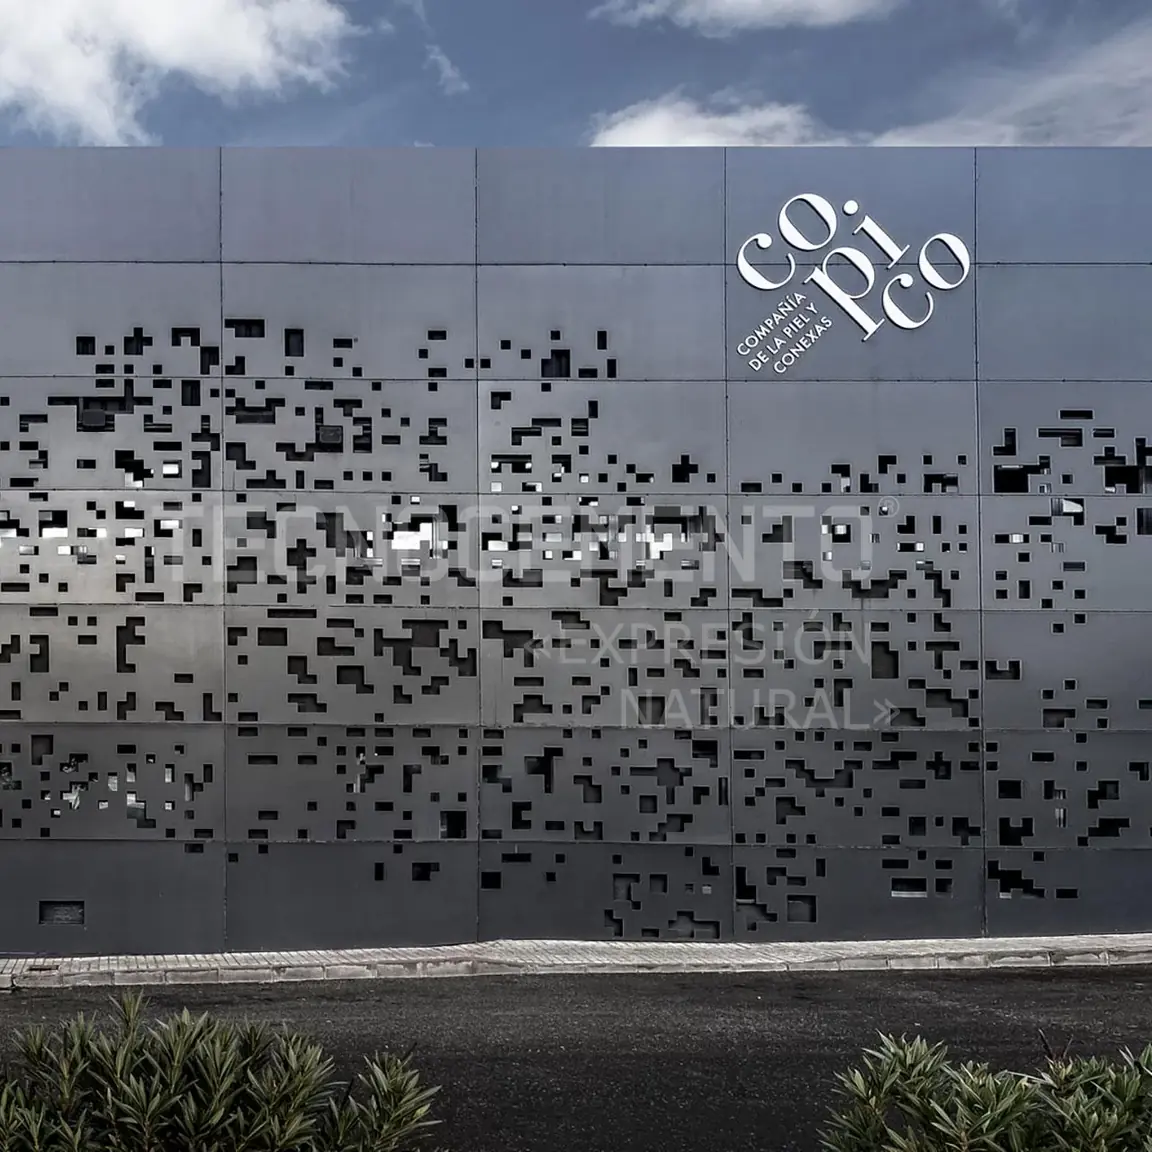
CopicoThe geometry of the openings creates a rhythm of light and shadow.
Photograph: Joan Roig.
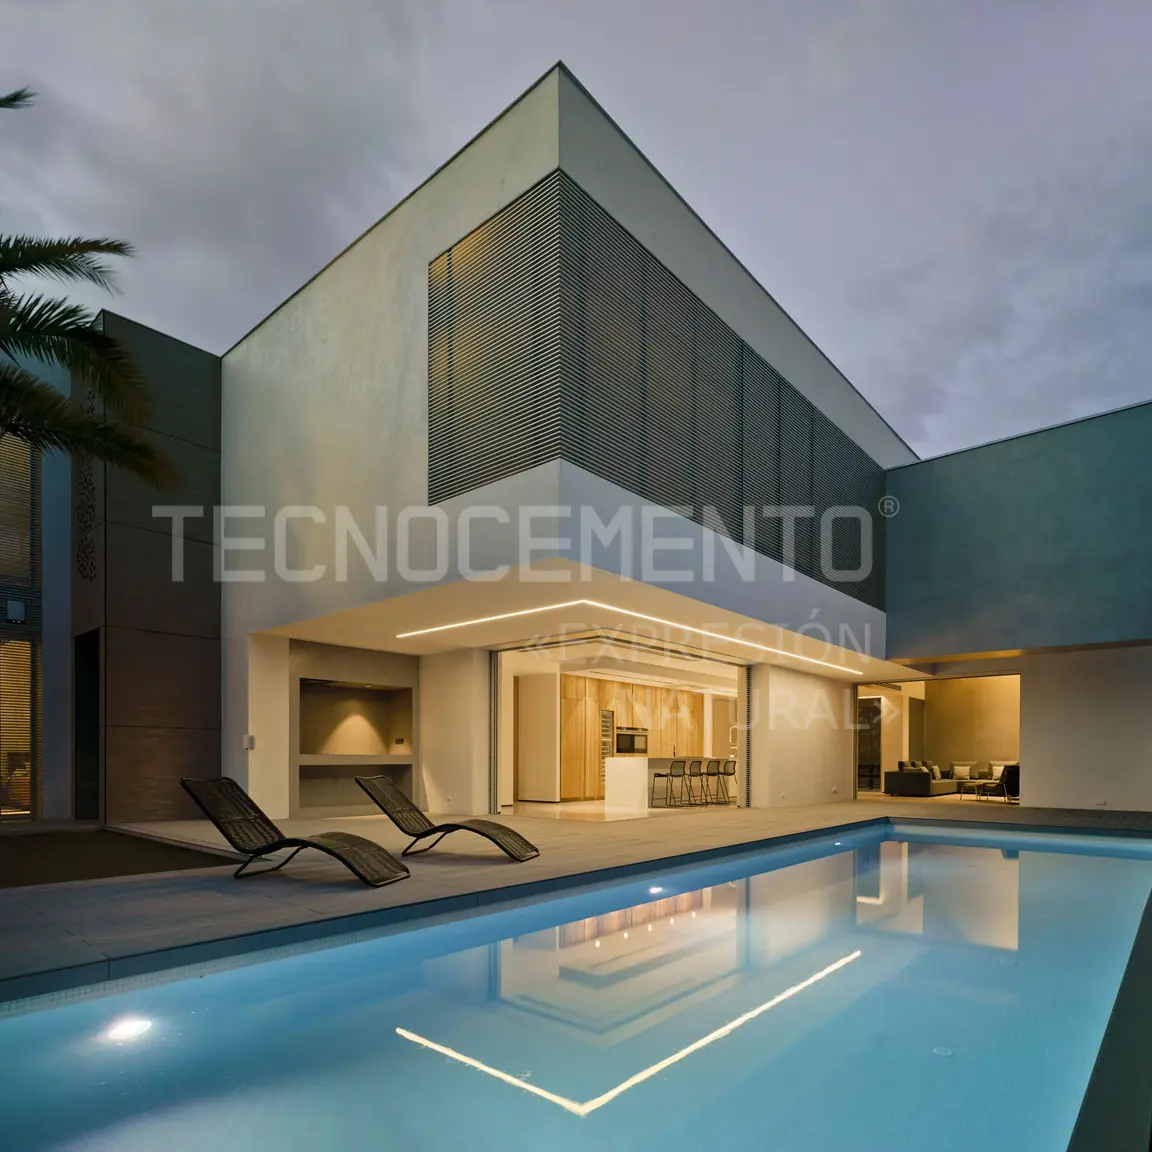
ZuV houseThe relationship between interior, porch and landscape. The image does not present the pool as a microcement application.
Photograph: David Frutos.
Material, texture and light
From space to touch.
The white of the Wonders showroom shows how light travels across surfaces and accompanies the objects on display. In Biar, the wood of the staircase finds a counterpoint in the grey microcement wall: a dialogue between warmth, texture and vertical lines. The close-up of clay introduces a different scale: that of skin, touch and impressions. Together, the three images invite us to think of a space through what we see and what we imagine touching. To carry that inspiration into a project, we can start with a combination of materials and look at it in the light of the place itself.
Wonders showroom · Light and continuityIn the Wonders showroom, microcement forms part of an all-white setting in which light and volume frame the products on display.
Photograph: David Frutos.
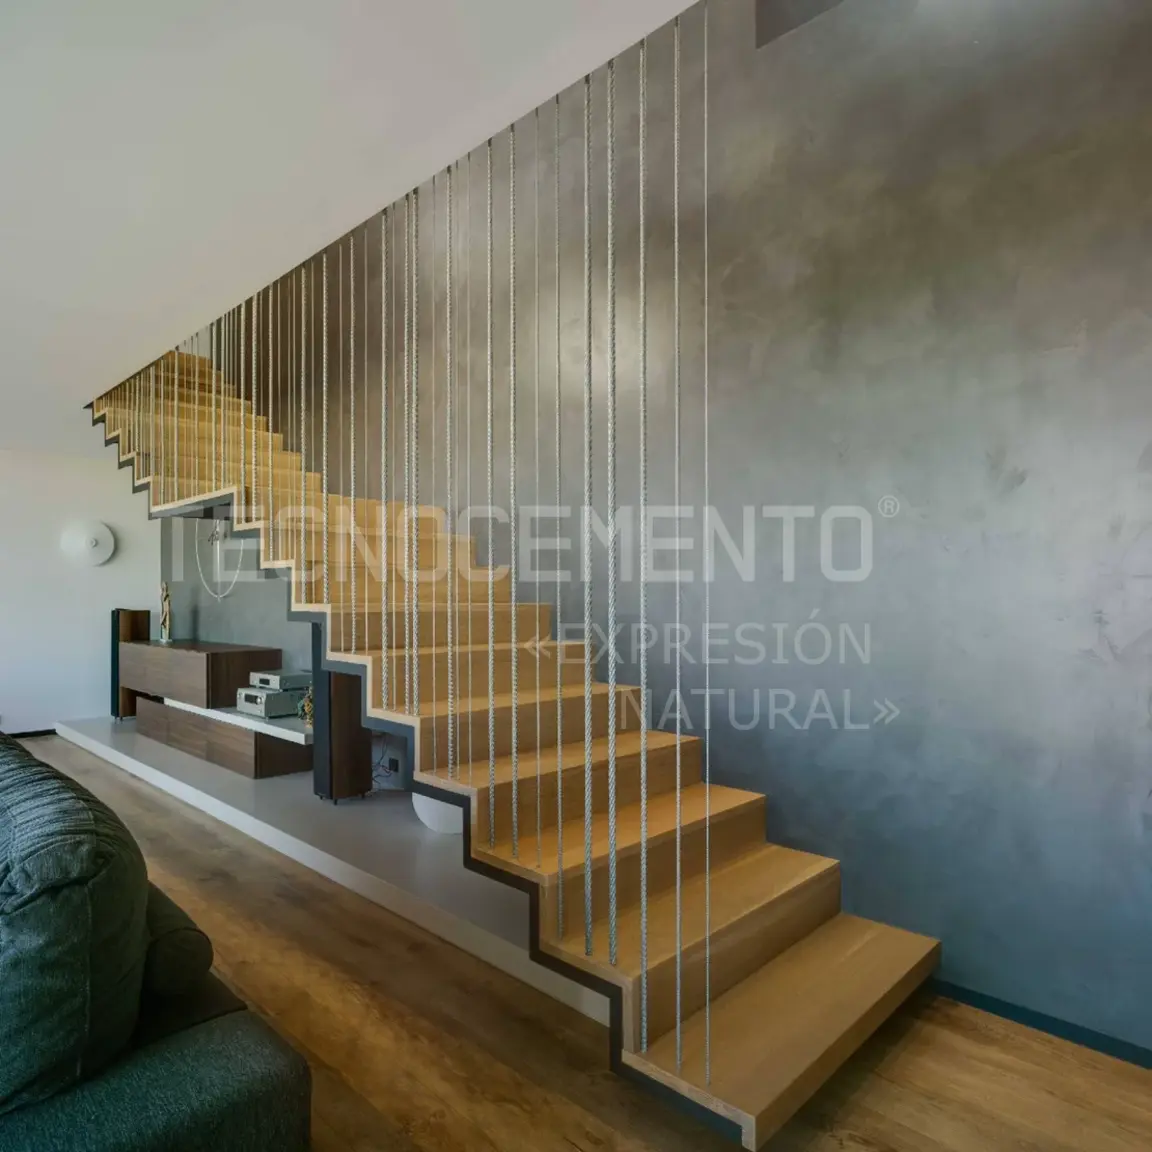
Biar · Wood and microcementThe warmth of the wood plays against the texture of the TECNOCEMENTO® microcement wall and the rhythm of the vertical cables.
Photograph: David Frutos.
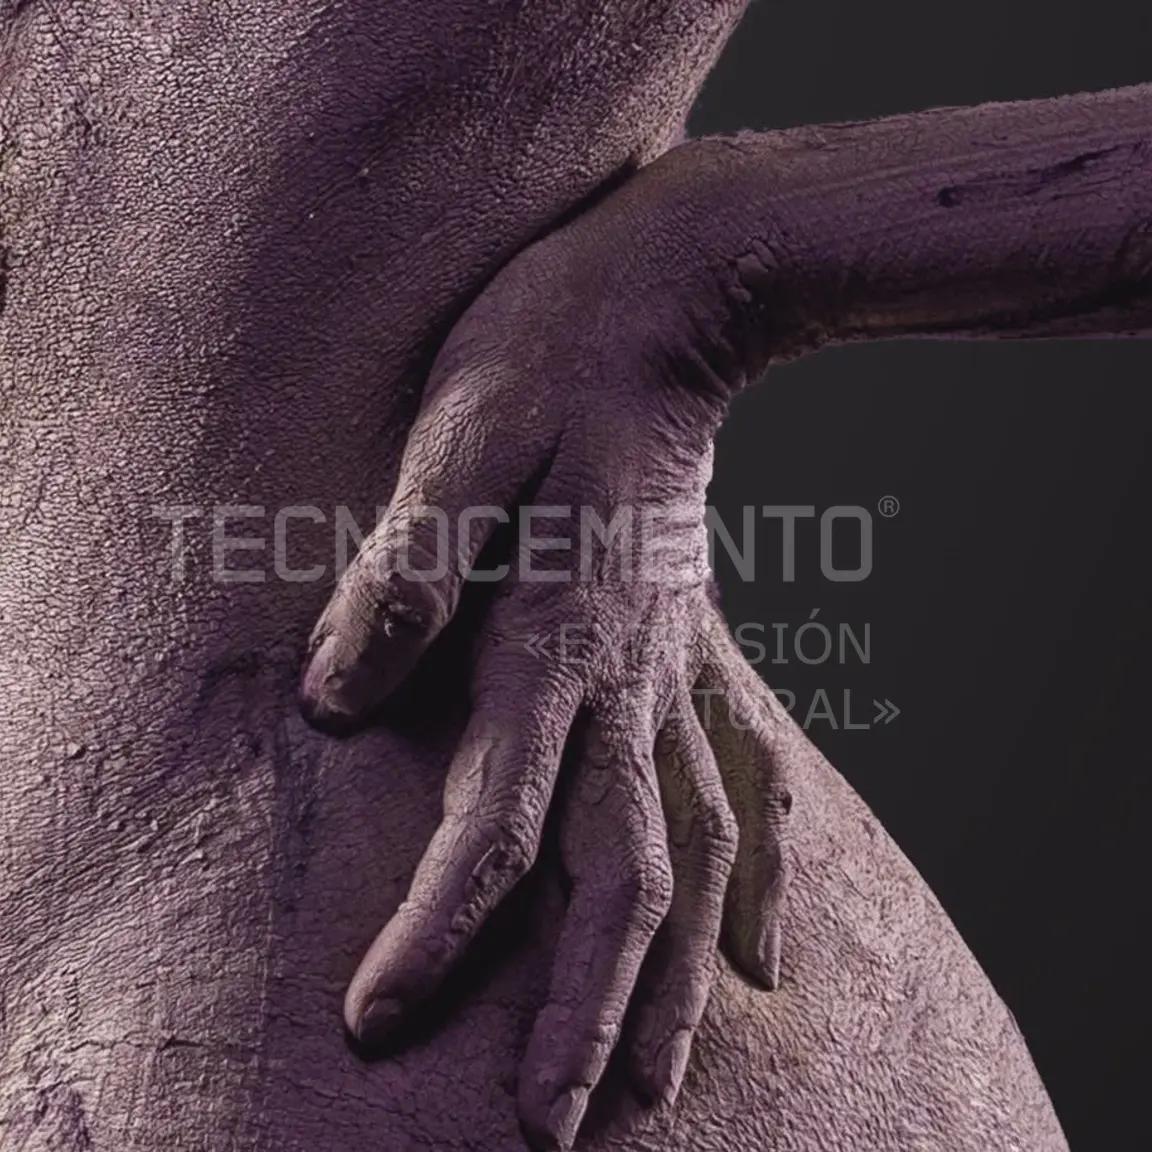
Clay · The memory of touchAn artistic reference on material, colour and touch. The image shows clay on skin, not a microcement application.
Photograph: Vicente Esteban.
Forms that spark ideas
Curves, objects and possibilities.
Ideas for designing with microcement can also come from a sculpture, from assembled objects or from an image that still belongs to the imagination. The tamatestudio piece explores the meeting of curved surfaces and perforations. The installation in Corsica brings together fragments that seem to carry other lives. The Marmarela proposal uses an AI visualisation to study a wraparound bar and its lighting. These references raise questions of form, scale and atmosphere. Each has a different origin, stated in its caption, which helps us understand what we are looking at.
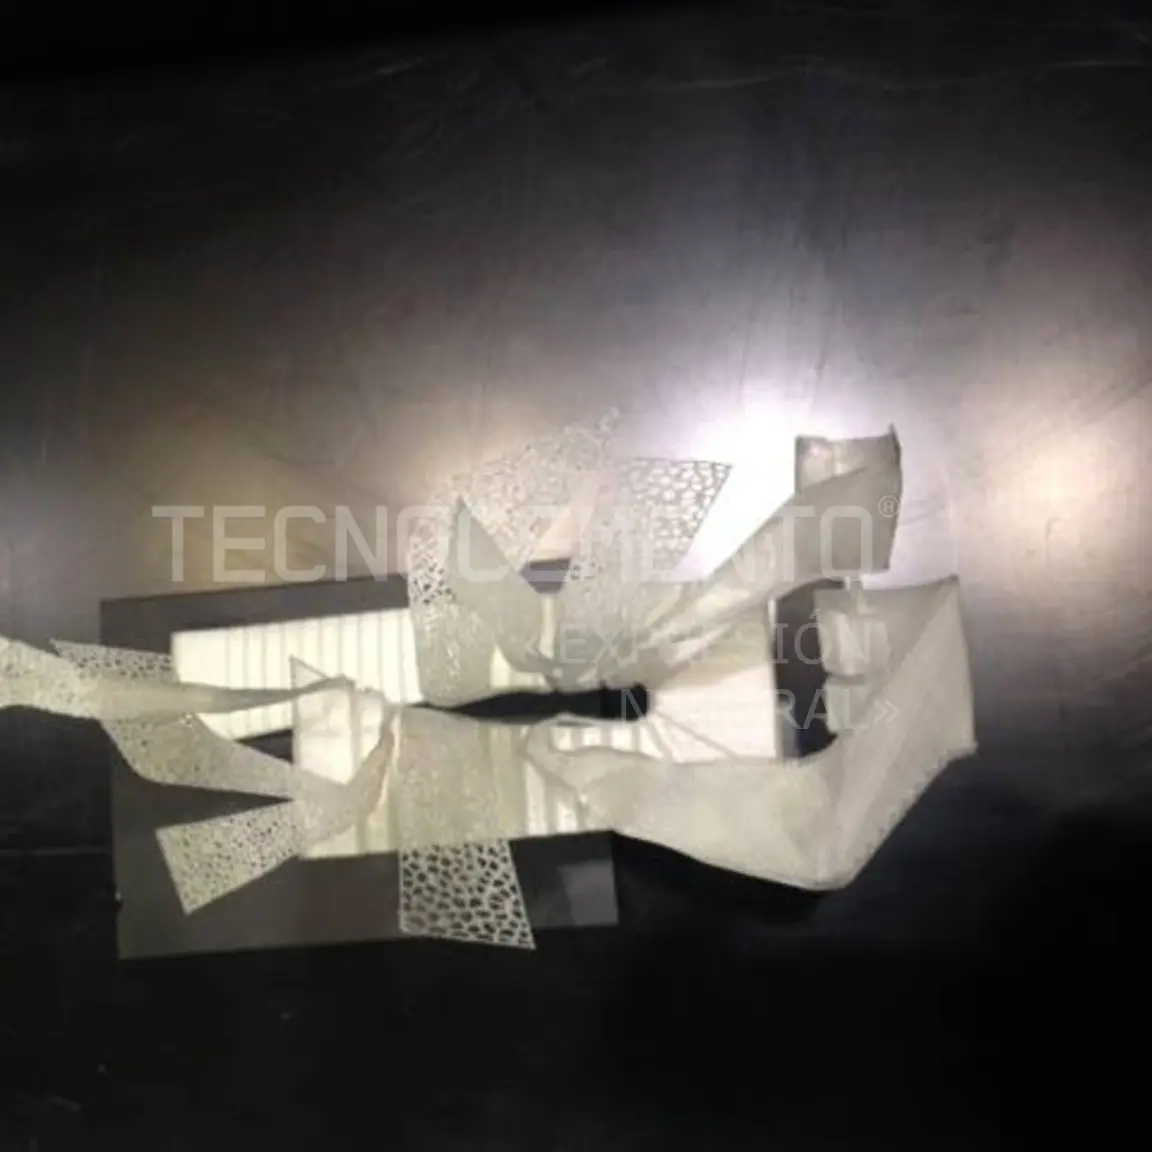
tamatestudio · Three-dimensional experimentA sculptural exploration by tamatestudio: curves, perforations and light as a starting point for imagining new forms.
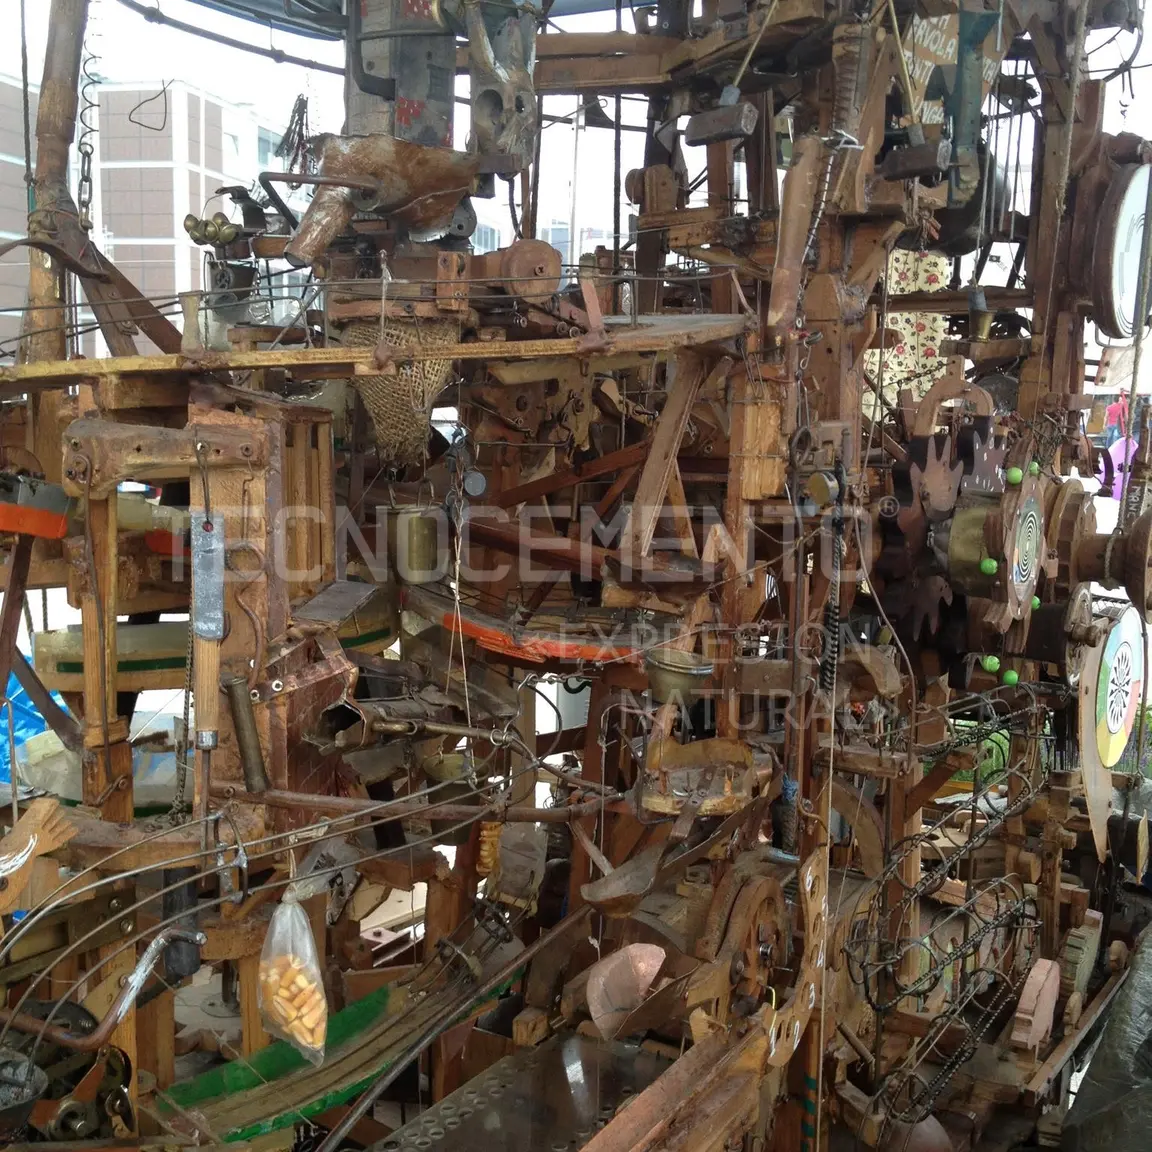
Corsica · A poetic machineA creative street-art reference from Corsica. The assembled objects invite us to see material through memory and imagination.
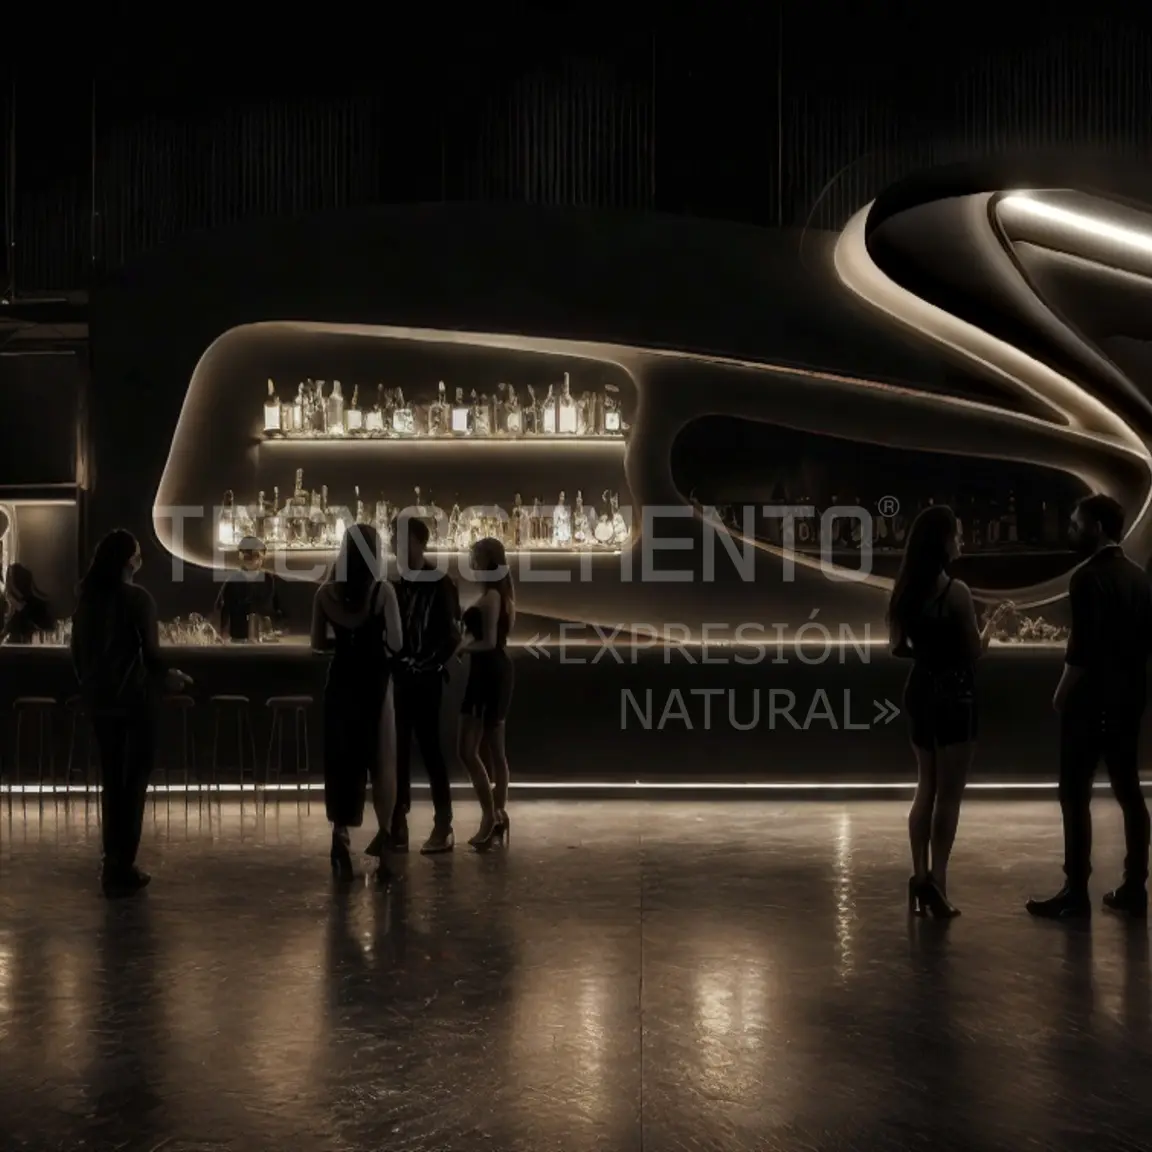
Marmarela · Imagining a barA bar proposal for Marmarela, by tamatestudio. AI-generated image: a design exploration, not a photograph of a completed project.
Spaces that tell stories
Material is part of the scene, too.
An interior can become the setting for a story. On the set of La mansión del cemento (The Cement Mansion), by CEMENTEC® by TECNOCEMENTO®, the sofa, the lighting, the floor and where the characters stand all help create a fictional scene. Looking at a space through the eyes of cinema reveals compositions, contrasts and relationships that often go unnoticed in everyday use. This image brings the creative process into the collection: the people who prepare the scene and the way a place is transformed through a story.

La mansión del cemento · Behind the scenesFilming the mini-series La mansión del cemento (The Cement Mansion), by CEMENTEC® by TECNOCEMENTO®. A fictional scene set up for the camera.
La mansión del cemento · VideoCEMENTEC® by TECNOCEMENTO®. A fictional story to watch here, alongside the photograph from the set.
Production company: Smiz and Pixel. Producer: Andrea Gautier. Director: Juan Gautier.
Geometry and seamless surfaces
Material gives shape to space.
A light floor can give continuity to a composition of sloping planes, while a counter gains presence through its volume and the light around it. In the Cabo Roig house, white, blue and black diagonals lead the eye across the floor. At Curtidos Lajara, the counter and the lighting define the reception area. The third image draws attention to a grey surface and its changes of direction. Three references for imagining microcement in relation to geometry: noticing the junctions, the shadows and the way a texture follows a form.
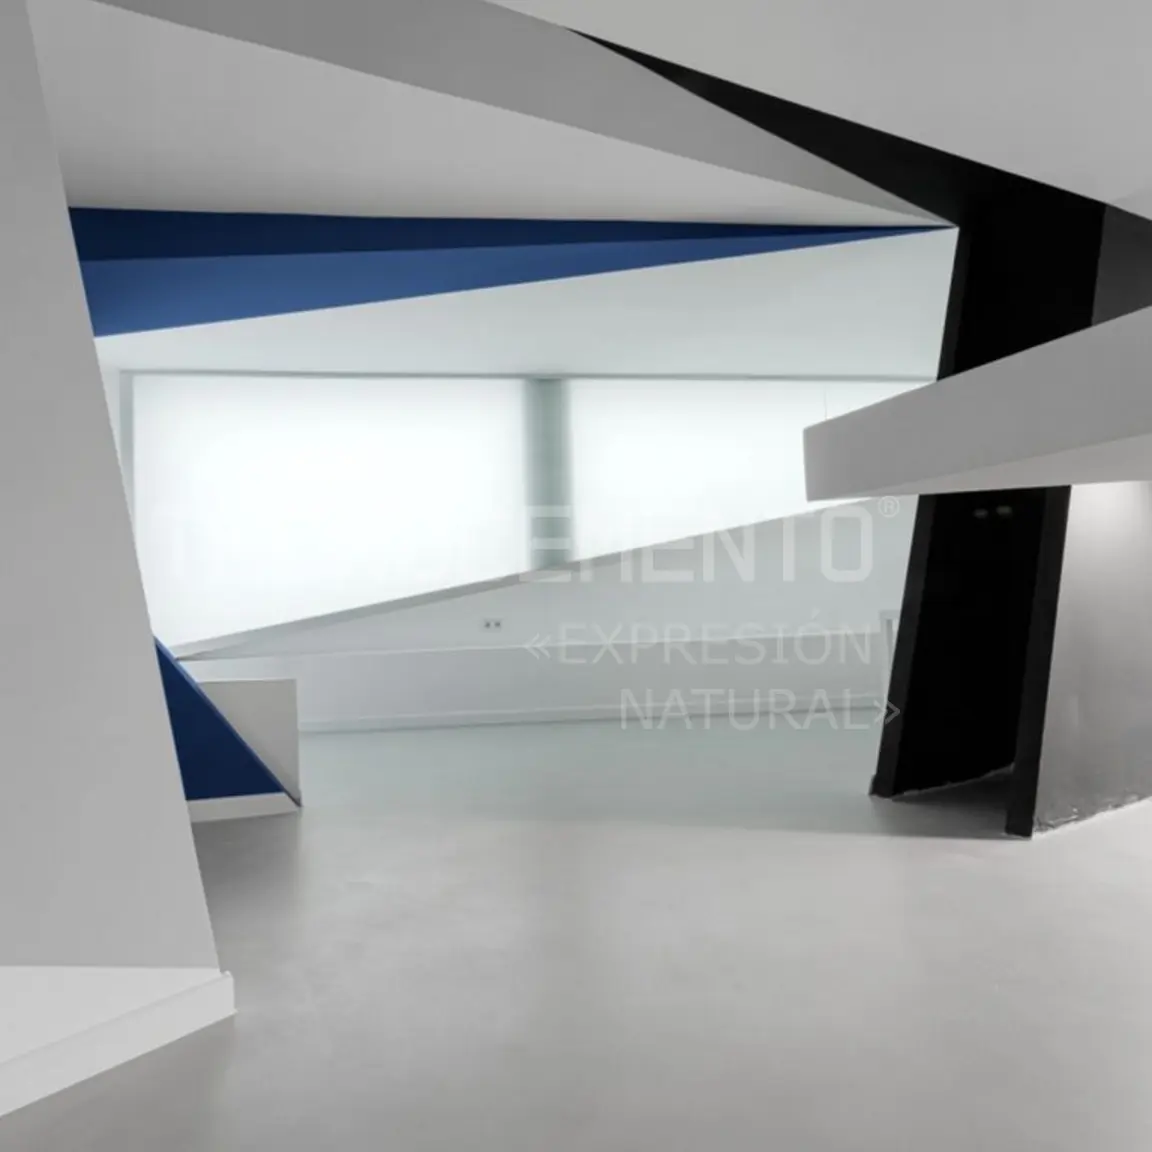
Cabo Roig · Planes and diagonalsThe seamless floor accompanies a composition of sloping planes and contrasting colours.
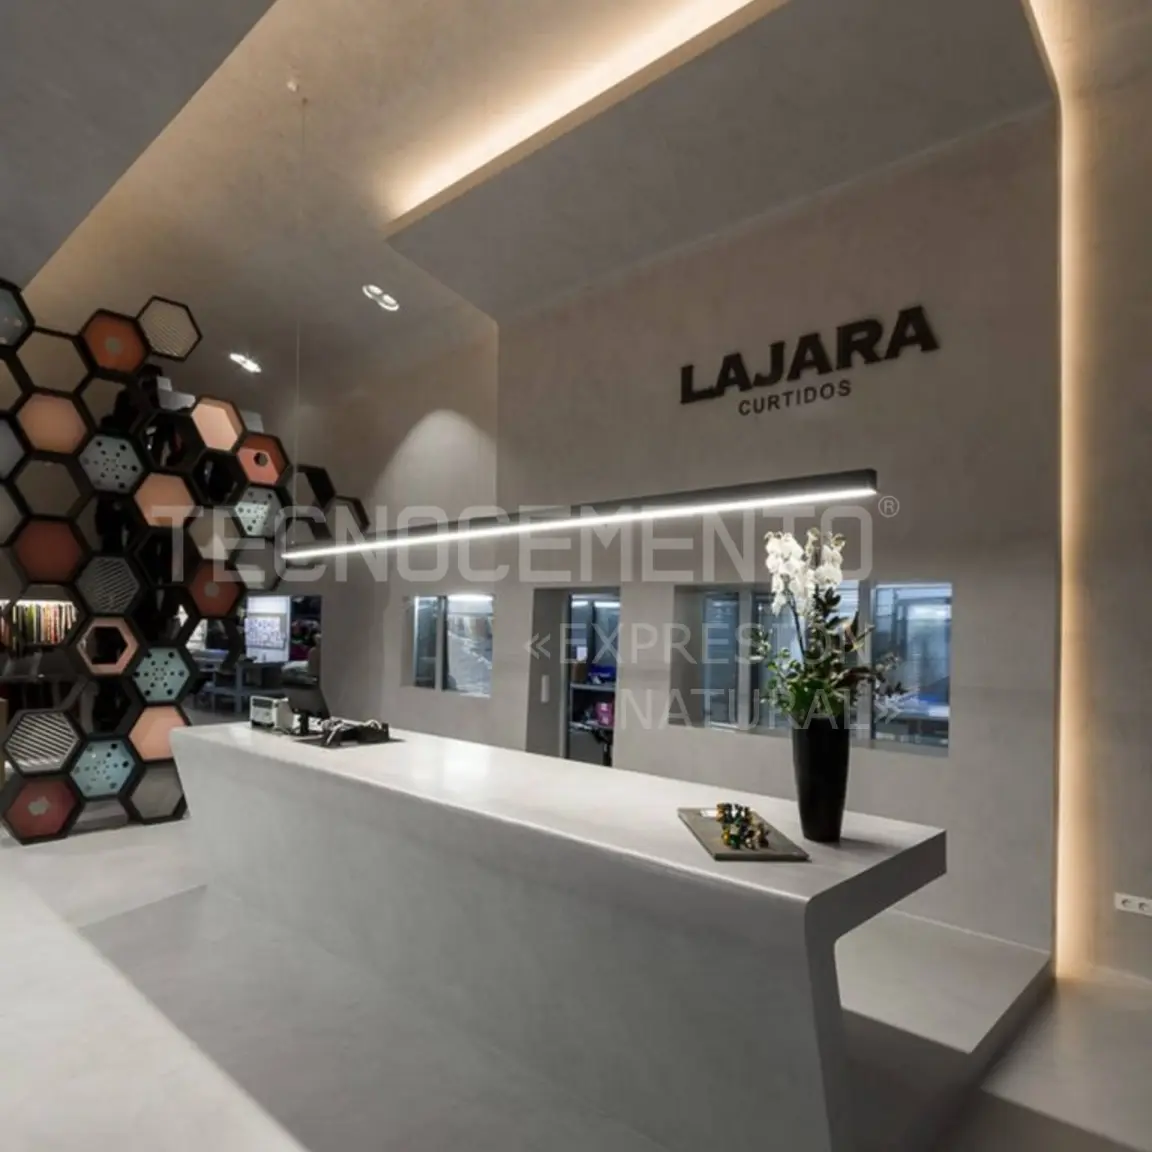
Curtidos Lajara · Reception as a spaceVolume, texture and light in the Curtidos Lajara reception, finished in TECNOCEMENTO® microcement.
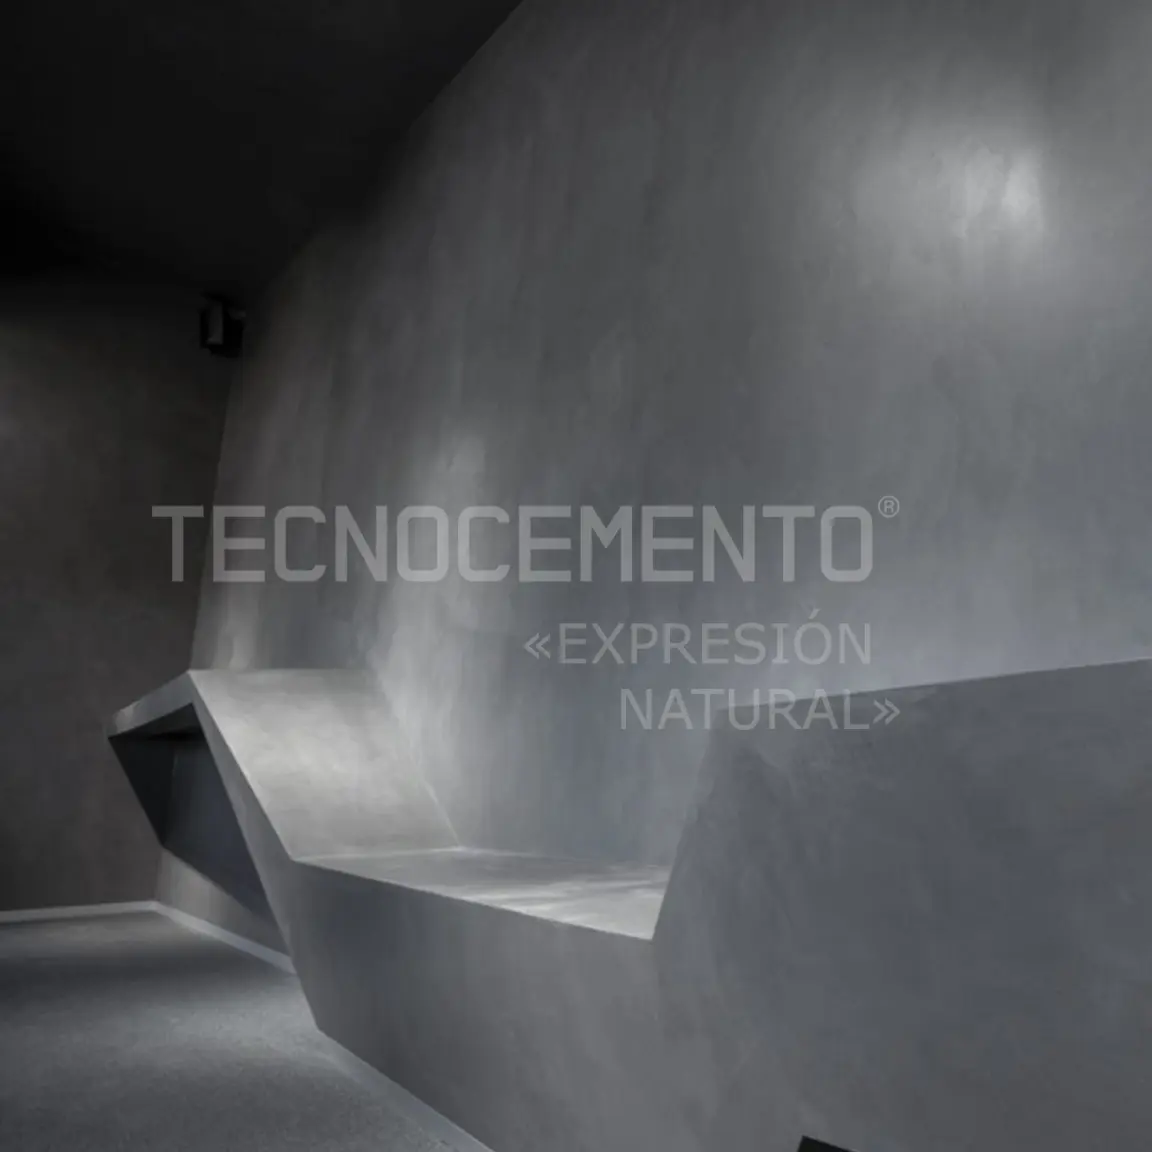
Microcement · Folds and shadowsThe continuous grey surface reveals the folds, edges and shadows of the composition.
Light, movement and experimentation
Looking from inside, imagining outwards.
Large glazed openings let the landscape become part of an interior. The light floor, white walls and textured ceiling each respond to light in their own way. In the exterior image, the volume of the house, the planting and the strips of lawn set up a different rhythm. The work by University of Alicante students introduces another scale: transparent pieces, gears and joints that reveal how they are organised. These images extend the collection of microcement inspiration from lived-in space to experiment. The model is shown as a reference for structure and form, not as an example of microcement work.
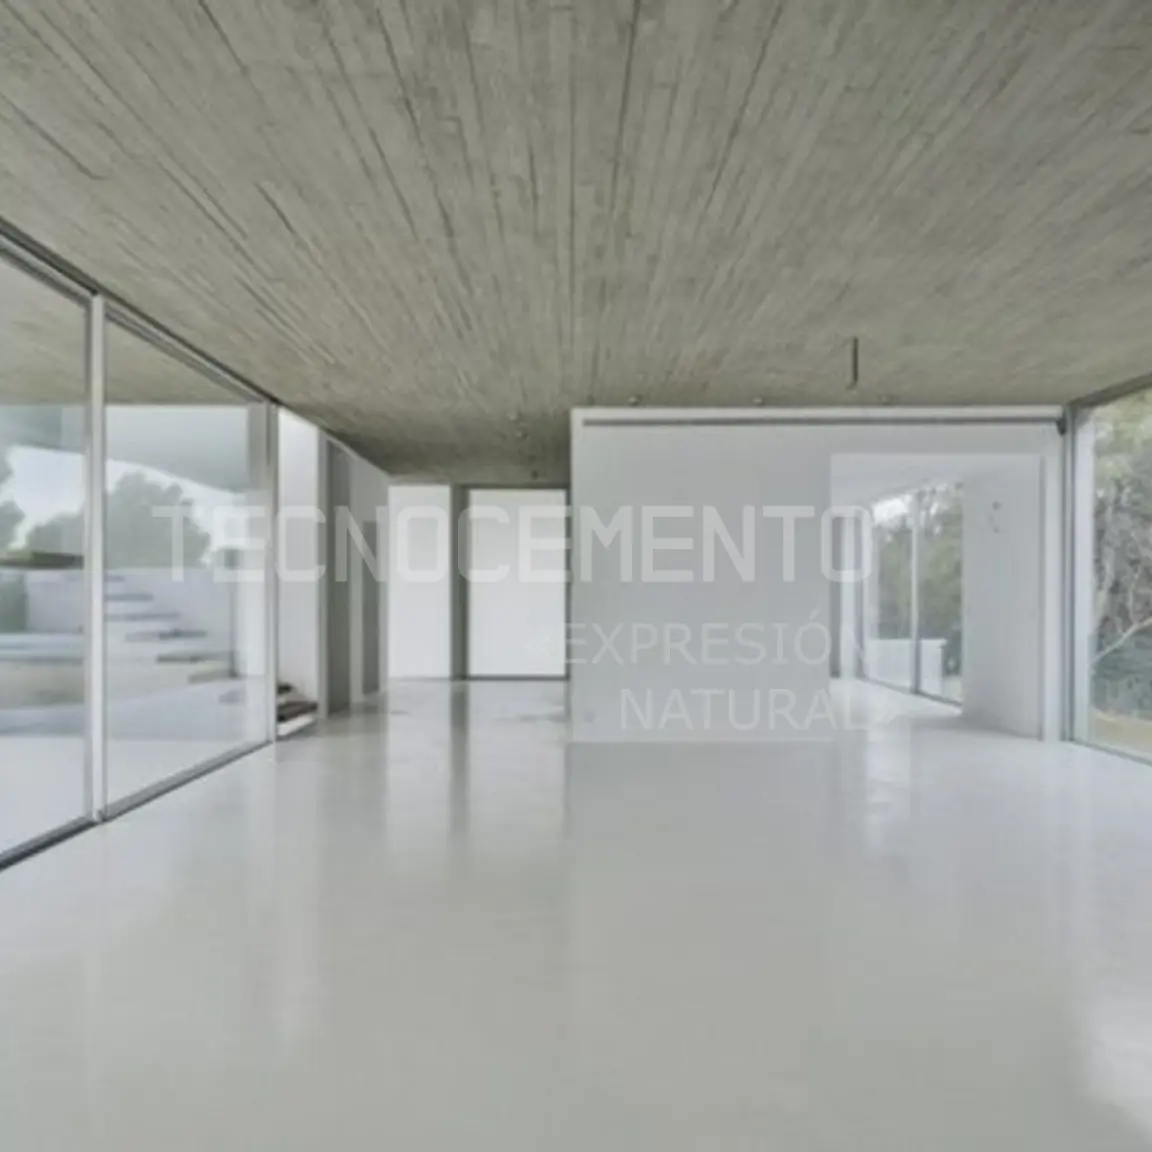
House · Continuity and daylightDaylight, a seamless floor and the contrast between the textured ceiling and the pale surfaces.
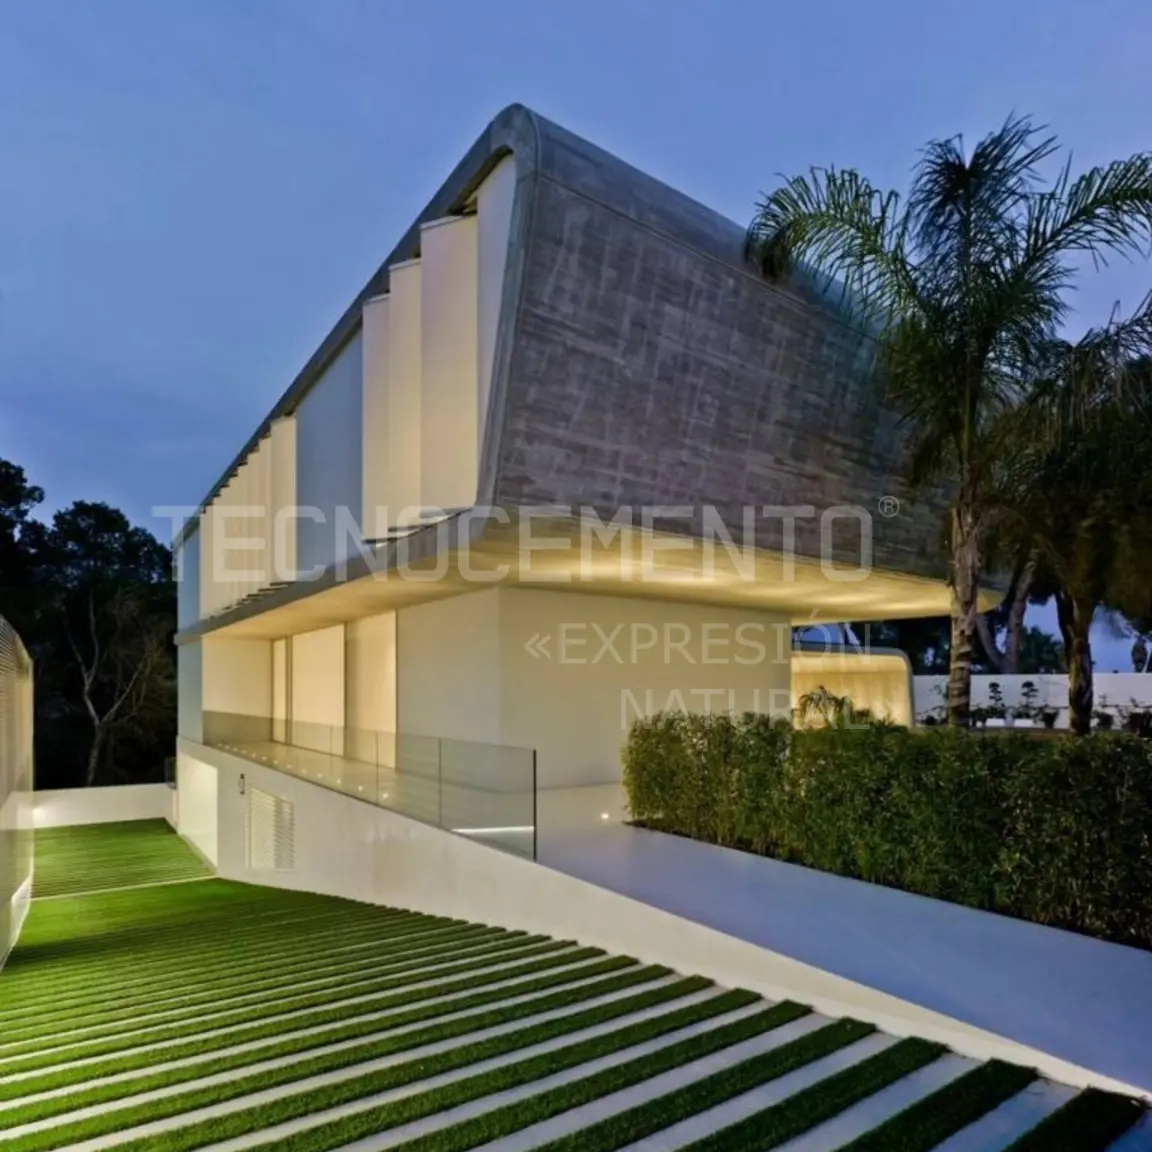
Exterior · Architecture at duskA reference on proportion, landscape and light: the rhythm of the garden follows the geometry of the house.
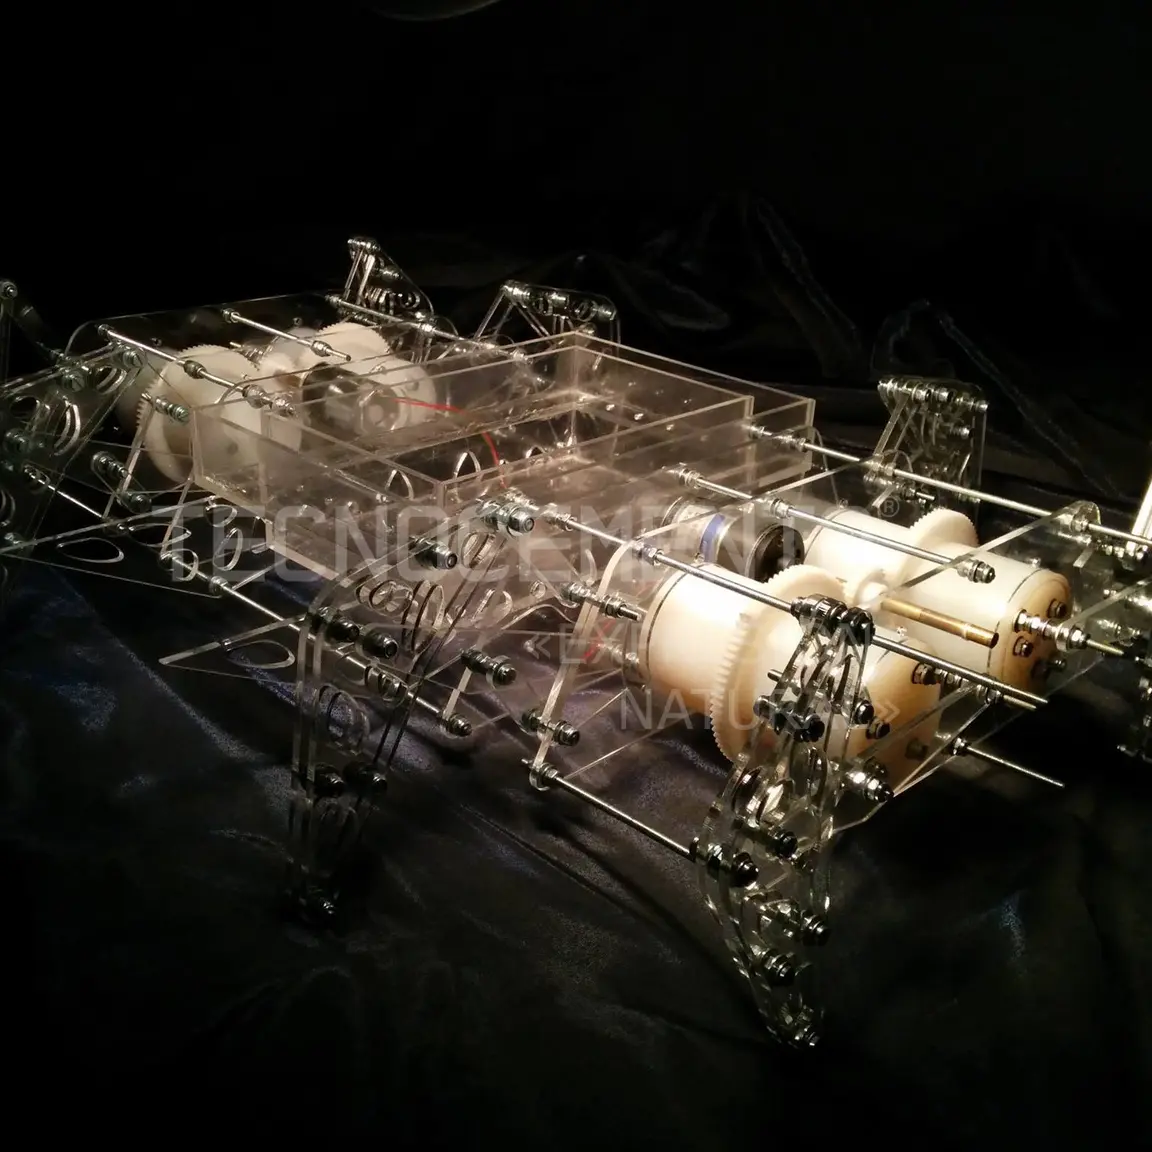
UA students · Visible structureWork by students at the University of Alicante. Tutor: Tomás Amat. An exploration of structure and mechanisms.
From an image to your own space
Choose an atmosphere
Start by gathering images you are drawn to and ask yourself what they have in common. It might be a sense of shelter, a texture or the way several materials relate to each other. A reference helps you recognise what you are looking for and find your own interpretation of it.
Then narrow the selection: one image for the atmosphere, another for colour and a third for a specific detail. That small collection will help you explain what you want to your architect, your interior designer and your applicator.
Colour, samples and the light in your space
Microcement looks different depending on the lighting and on the materials around it. Look at a sample next to the wood, textiles or stone that will be part of the project, at different times of day, and judge both the whole and the detail.
Sandy tones, grey, pale colours or a bolder choice can create very different spaces. A photograph points the way; a physical sample helps you define the finish and agree the degree of variation.
Texture at two distances
From a distance we see continuity. Up close we notice shifts in tone, subtle variations and the marks left by application. Both views matter: the first explains how the coating fits into the space; the second lets you appreciate its character.
You may want a quiet background or a surface with more presence. The decision depends on what you want to highlight and on how the space will be used, and the result should be agreed with the professional.
Materials that work together
Wood brings grain and direction; stone, relief and memory; metal, reflection and precision. Microcement can join those relationships through continuity, colour and texture. The balance depends on proportion and light.
In a home, everyday objects are part of the composition too. Books, inherited pieces and textiles help us imagine the space as it will be lived in. A proposal makes sense when it leaves room for that life and can accompany it.
Imagine, then build
How a volume looks does not, on its own, explain how it is built. A piece of furniture finished in microcement needs a suitable substrate; an outdoor floor needs its exposure assessed; a wet area needs a specific solution. The technical choice turns a visual intention into an application that works.
Before deciding on a finish, check the substrate, the conditions of use and the maintenance. Our pages on projects, colours and applications let you explore further with more specific information.
What would you like to create?
A light, a colour, a texture. When an image connects with your idea, we can explore together the decisions needed to turn that idea into a real space.